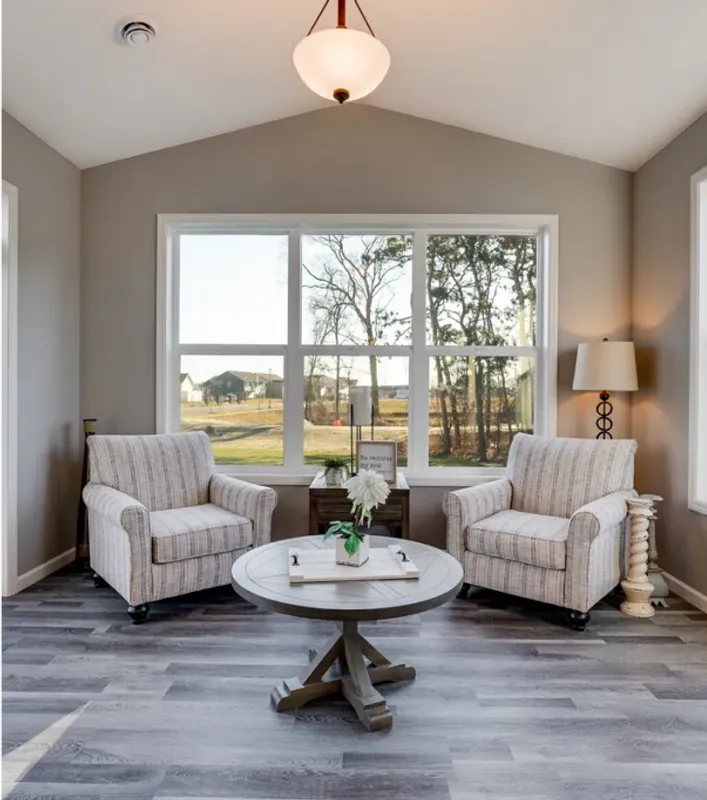
28 Photos 
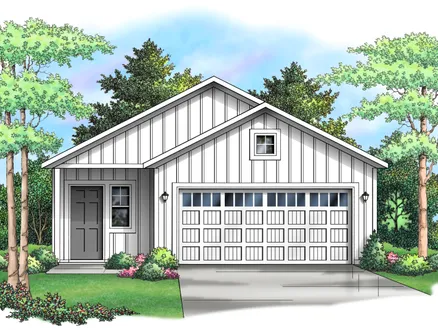
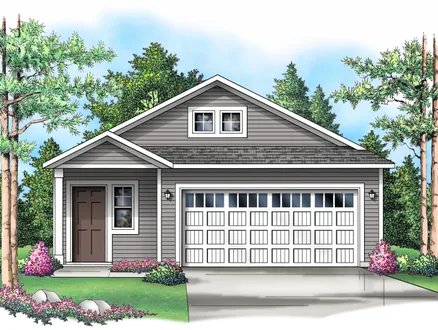
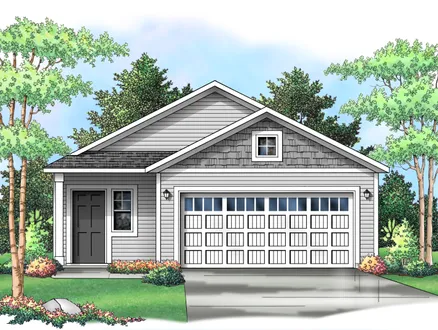
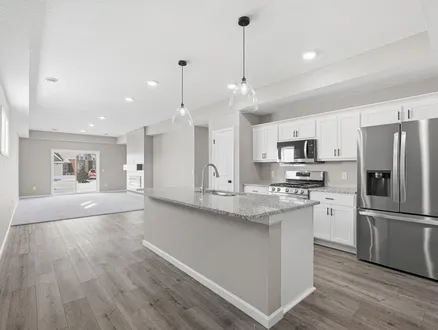
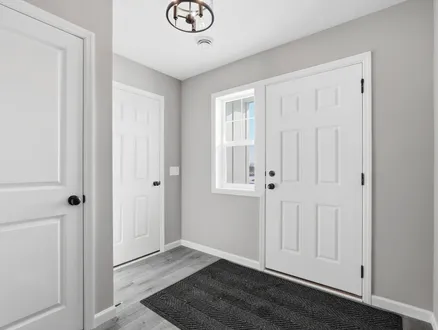
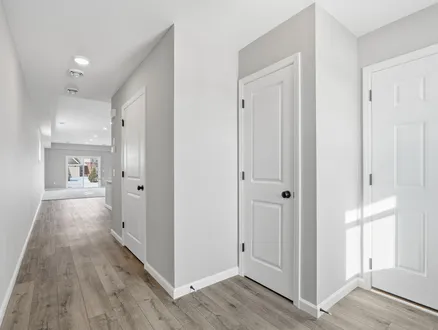
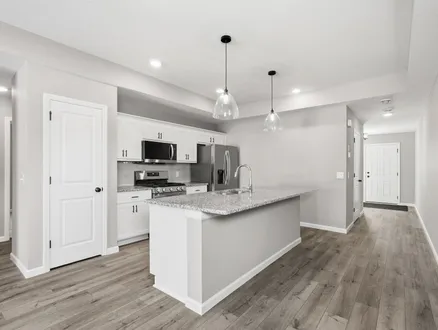
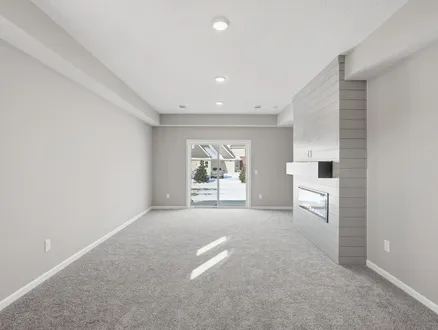
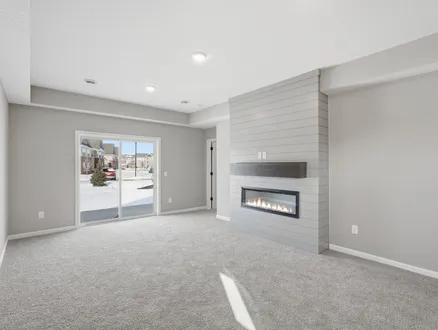
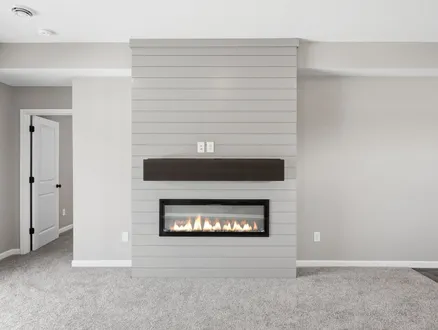
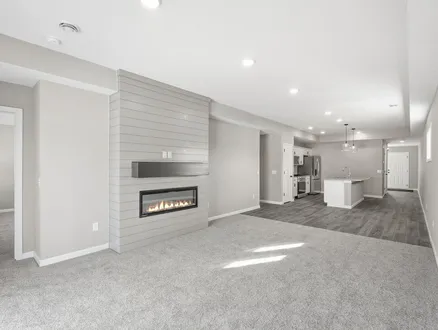
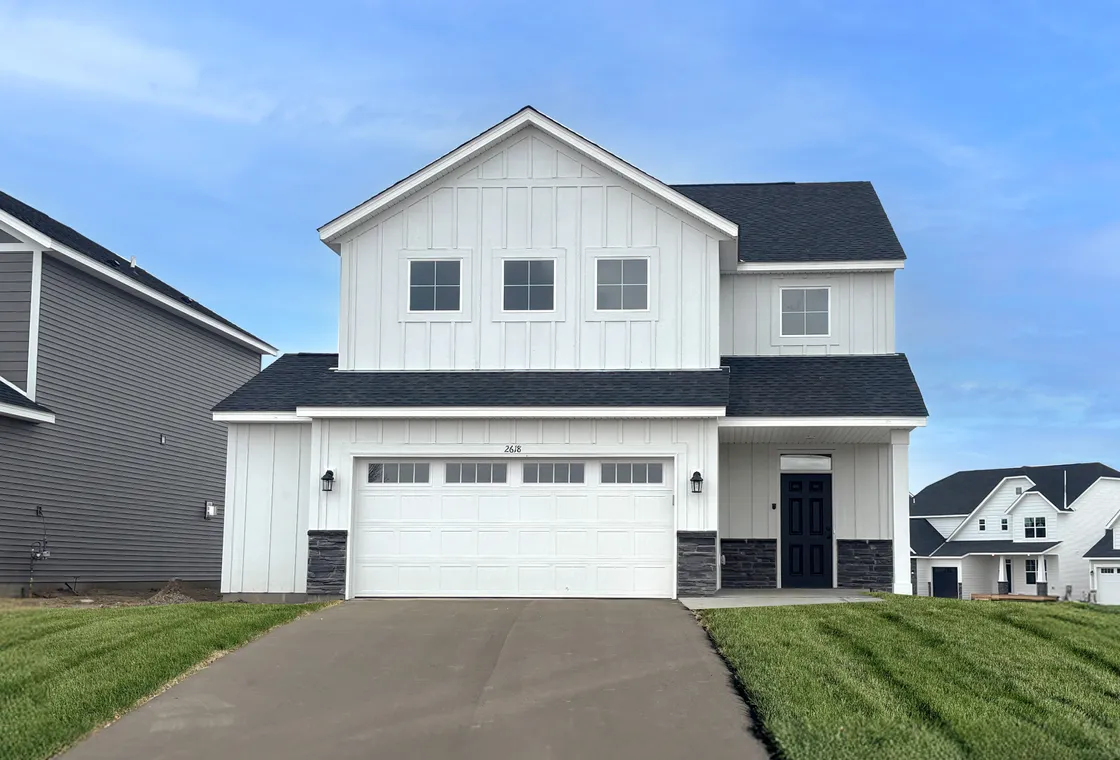
The Camden
- Beds3
- Baths2
- SQ FT1,380
- Garages2-Car
- Aspen Ridge Liberty Series Sales Center
- By Appointment
- Brandon, SD, 57005
- Sales Agents
- Brandon Roy
- Rachel Junker
- PH 605-650-2207
PlanDescription
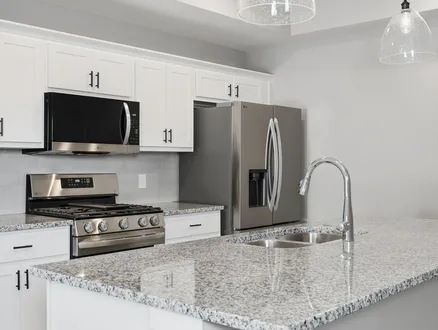
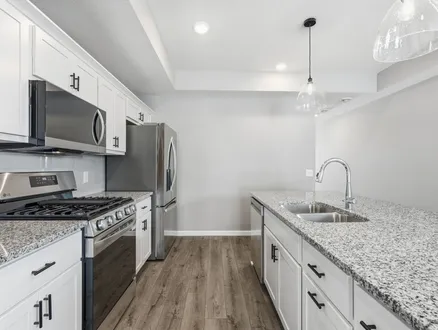
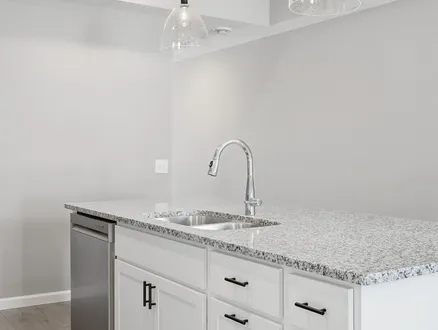
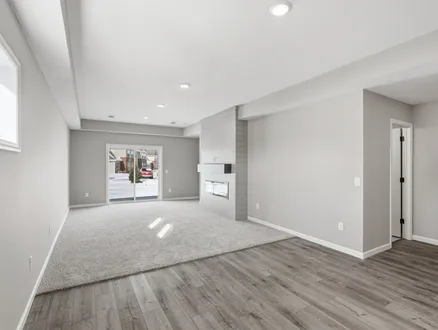
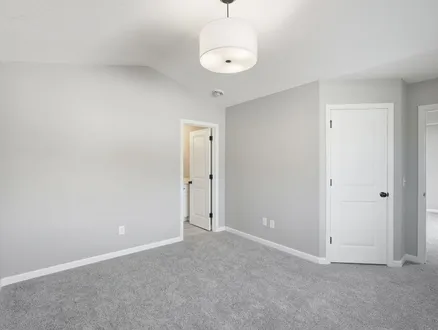
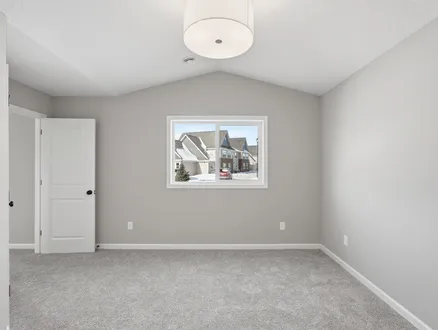
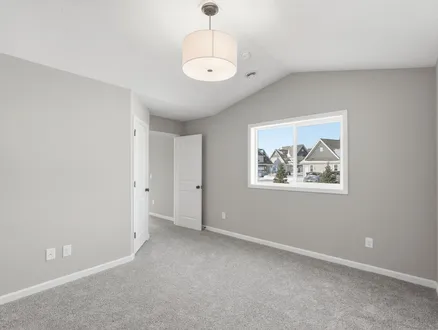
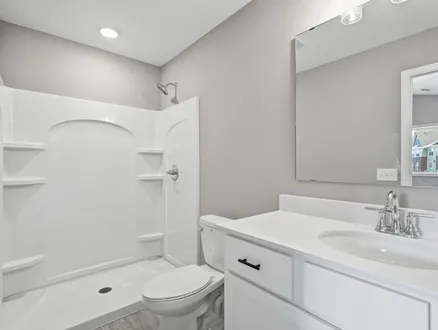
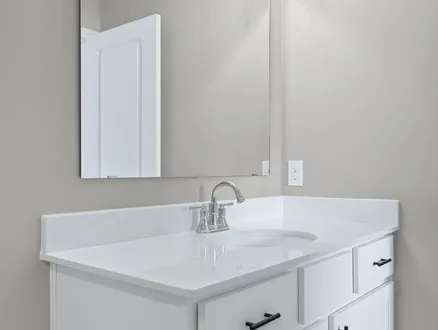
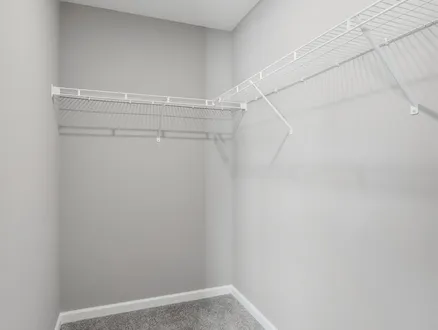
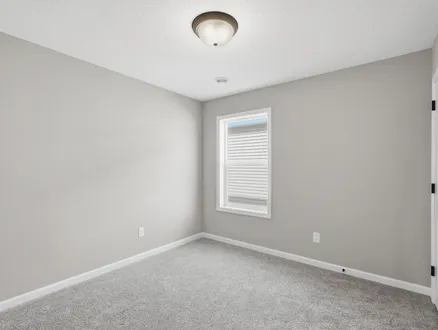
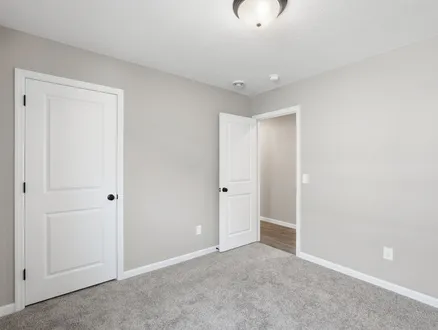
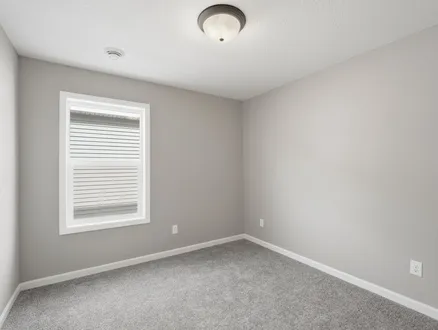
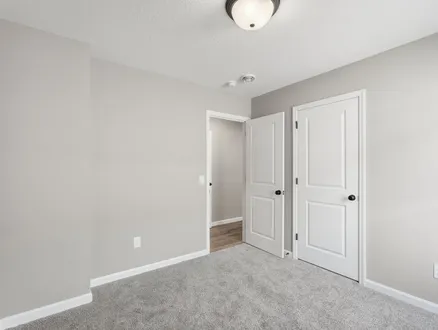
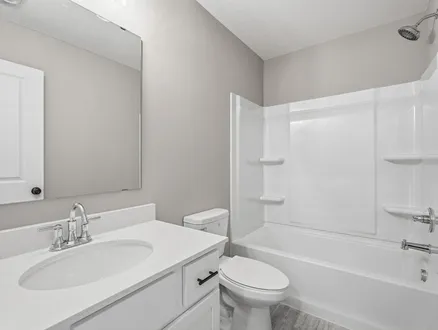
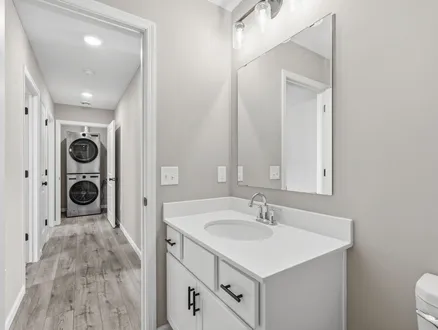
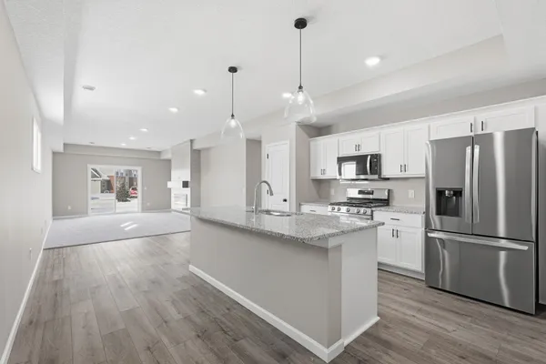
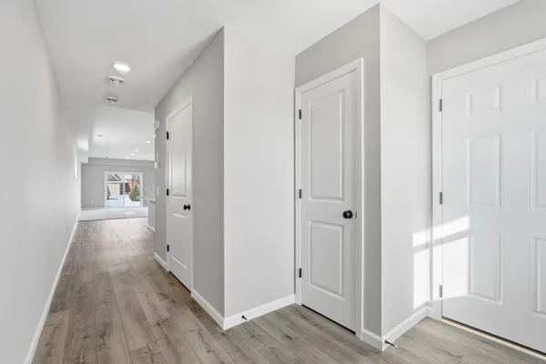
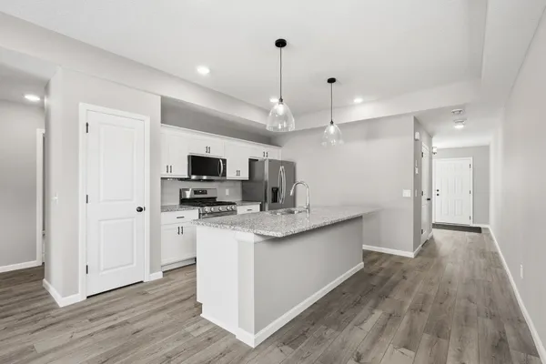
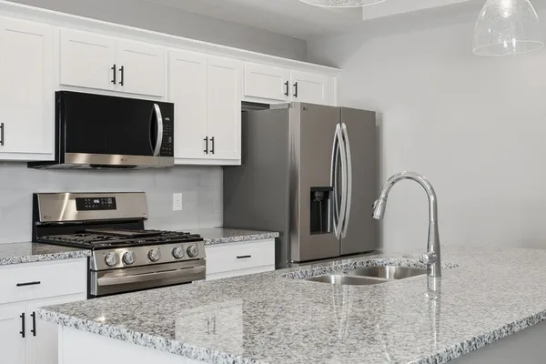
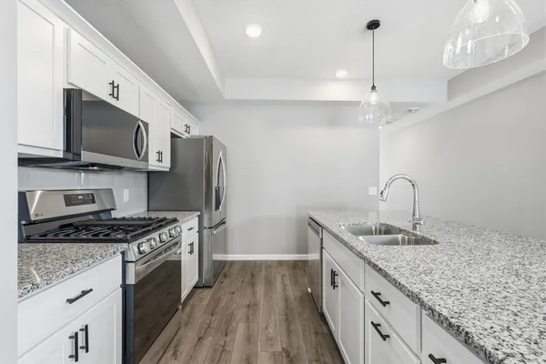
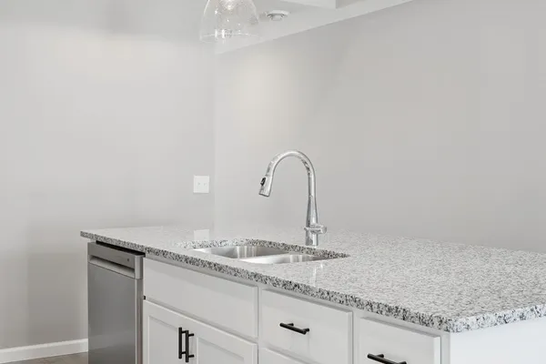
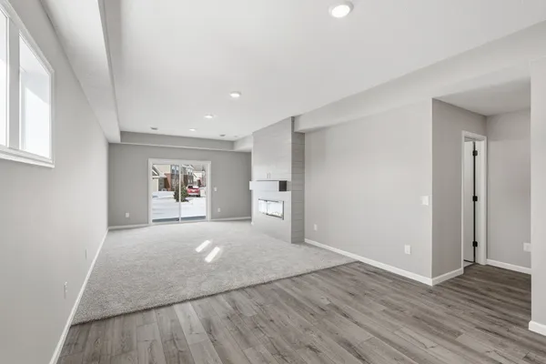
The Camden is a thoughtfully designed single-level home that combines comfort and convenience in a stylish layout. Featuring 3 spacious bedrooms and 2 full bathrooms, this plan is perfect for families, downsizers, or anyone seeking the ease of one-level living. The open-concept main living area creates a seamless flow between the kitchen, dining, and family room—ideal for both everyday living and entertaining.
Schools
- Robert Bennis Elementary School
- Brandon Valley Intermediate School
- Brandon Valley Middle School
- Brandon Valley High School
Community Info
Community Details
Aspen Ridge Liberty Series
Aspen Ridge Liberty Series is a dynamic new residential development in Brandon, South Dakota, offering a range of housing options to suit diverse lifestyles. The community is situated directly across from the Brandon Golf Course, providing easy access to recreational activities. The development is within the highly regarded Brandon Valley School District, ensuring excellent educational opportunities for families. With its prime location and thoughtfully designed amenities, Aspen Ridge is an ideal choice for those seeking a comfortable and connected living experience in Brandon.
Floor Plan

Photo Gallery
Map & Directions
Driving Directions
Starting in Sioux Falls, head north on I-229 N; take exit 10A to merge onto I-90 E; take exit 406 for SD-11 toward Corson/Brandon; turn right onto SD-11 S; turn left onto E Aspen Blvd; turn right onto S Country Club Avenue into the development.
3 CommunitiesAvailable To Build

Now Selling
5 Photos
Starting Price$359,900
Now Selling
Starting Price$375,000

Now Selling
8 PhotosStarting Price$340,000