

26 Photos 





- Hidden Creek Sales Center
- 19702 English Ave N
- Forest Lake, MN, 55025
- Sales Agent
- Ryan Fleck
- PH 763-843-2626
Community Hours
Tuesday-Saturday 12pm-6pm
PlanDescription

























Welcome to Capstone’s Birchwood floor plan. The Birchwood provides the convenience and simplicity of one-level living. This floor plan's focal point is the cozy great room with lots of windows for natural lighting. Many people decide to add the optional fireplace to complete the feel of this perfect relaxation room. You should also enjoy the kitchen and dining room space which is vaulted for an open feel. The kitchen island is a plus along with up-to-date kitchen appliances which are included. The spacious owner's bedroom comes complete with the ceiling vaulted, a large walk-in closet and a private bathroom with double sinks. A mudroom laundry room combo, two other bedrooms, and a full bathroom complete this one-level home.
Schools
- Forest Lake Elementary
- Forest View Elementary
- Forest Lake Middle School
- Forest Lake High School
Community Info
Community Details
Hidden Creek
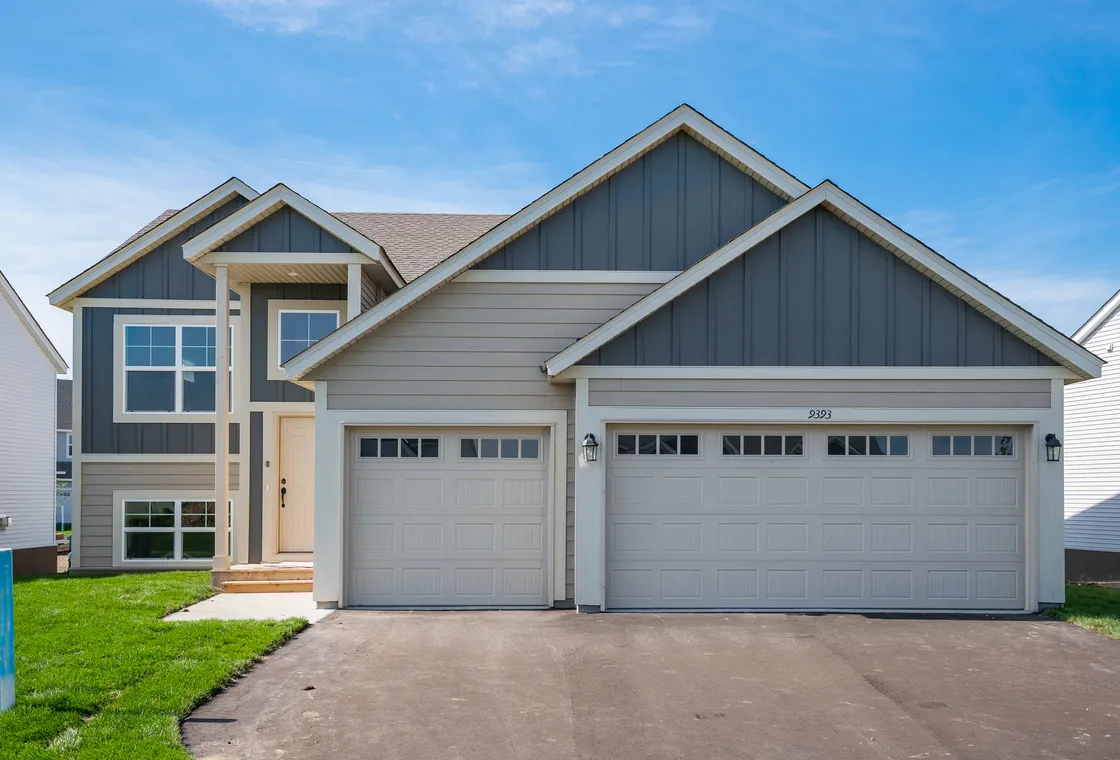
Welcome to Capstone Home's community, Hidden Creek in Forest Lake! Forest Lake is a rapidly growing, attractive suburban community located in the northwestern corner of Washington County. In addition to the beauty of the lakes, residents are fond of the local businesses and friendly community. When you purchase a home with a local Minnesota home builder, you get more than a house—you get local craftsmanship, reliable service, and a warranty team that’s part of your community.
Virtual Tour
Floor Plan

Photo Gallery

Map & Directions
Driving Directions
Head north I-35W N; Use the right lane to merge onto I-35 N; Take exit 129 for MN-97; Continue straight onto MN-97 E/Lake Dr NE; Turn right onto Fenway Ave N; At the traffic circle, take the 1st exit onto Headwaters Pkwy; Headwaters Pkwy turns right and becomes English Ave N; Destination will be on the left.