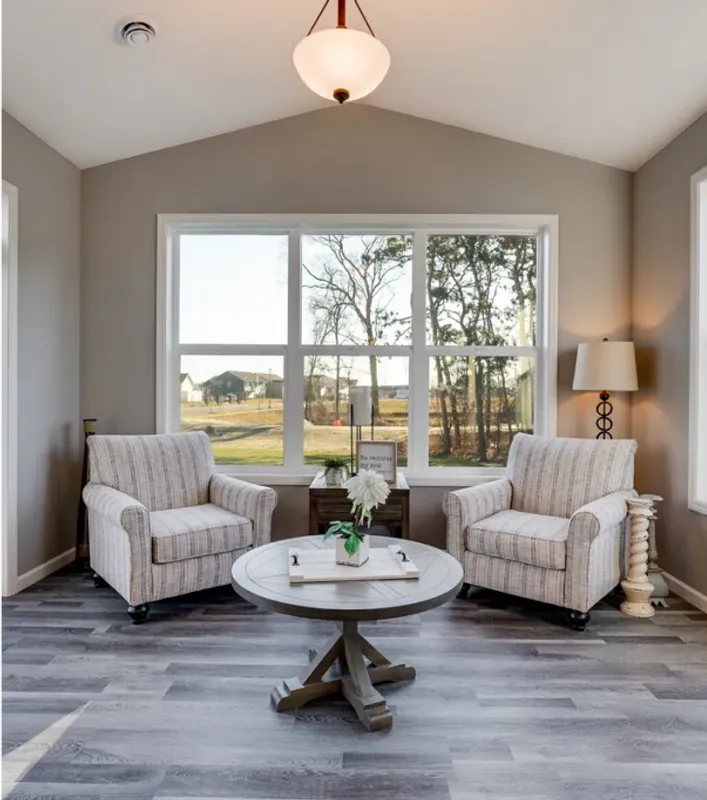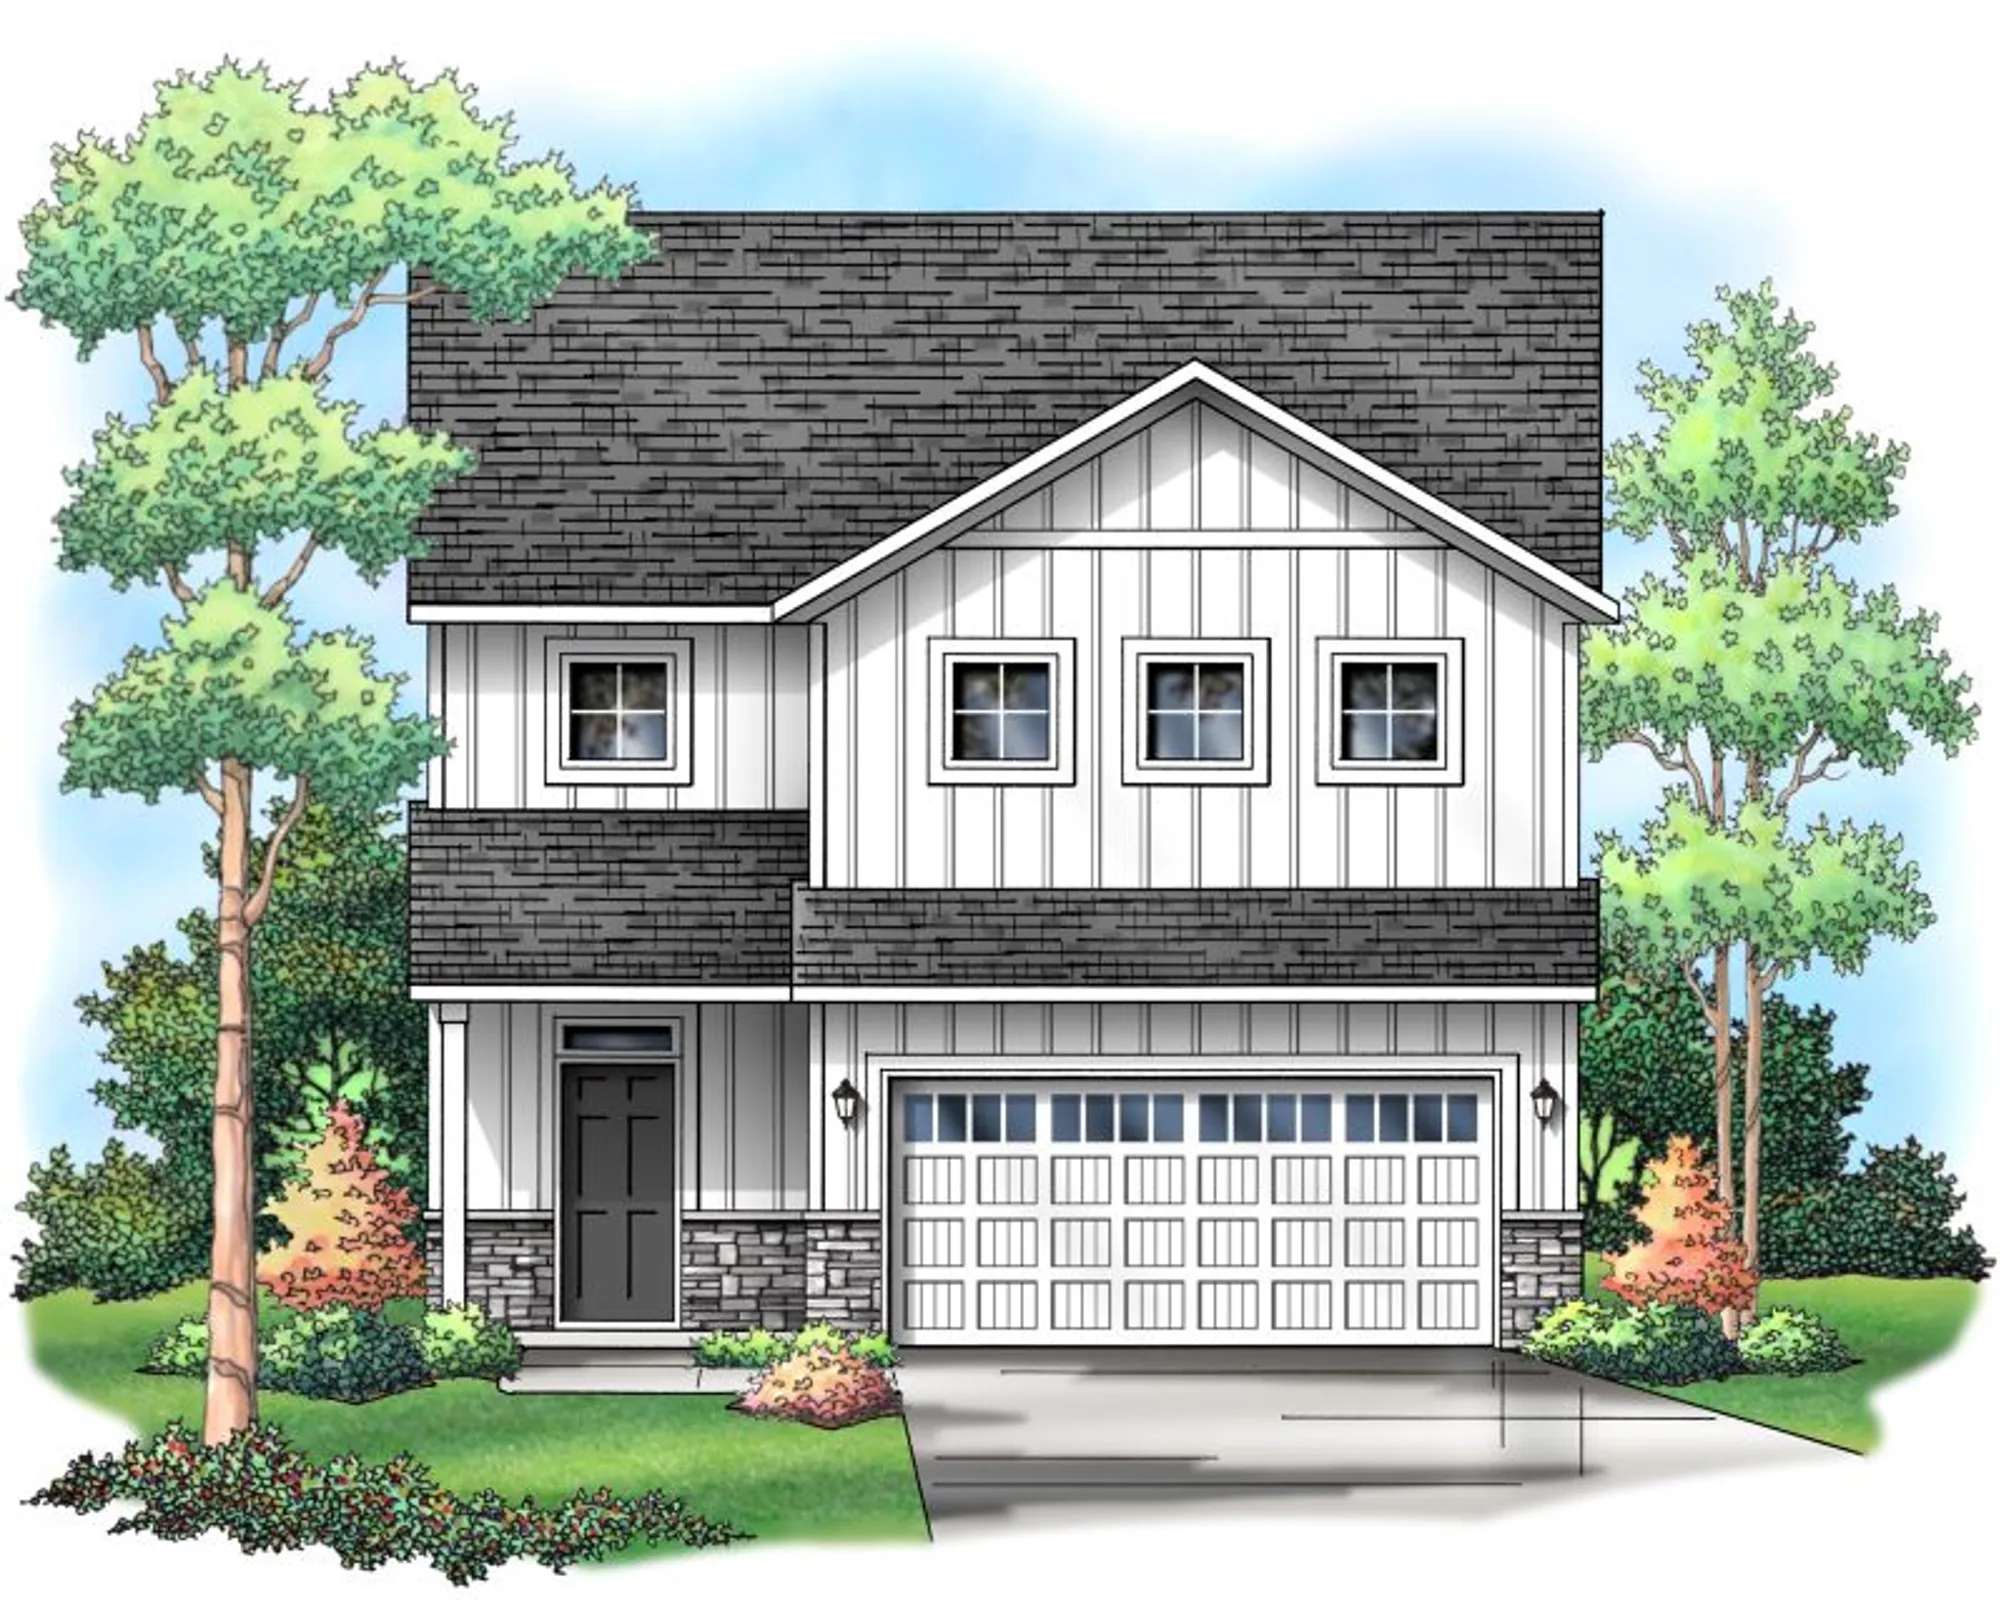
34 Photos 
- Oakwater Ridge Sales Center
- 10804 165th Avenue NW
- Elk River, MN, 55330
- Sales Agent
- Seth Johnson
- PH 763-401-7540
Community Hours
By Appointment Only
PlanDescription
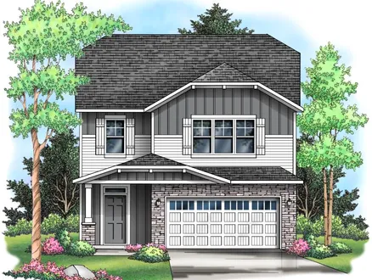
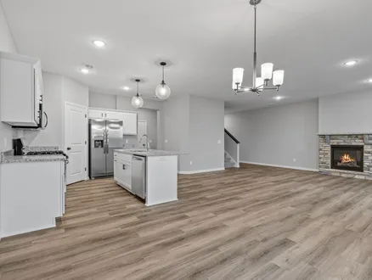
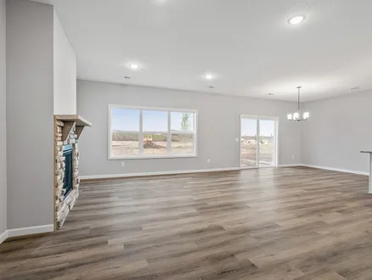
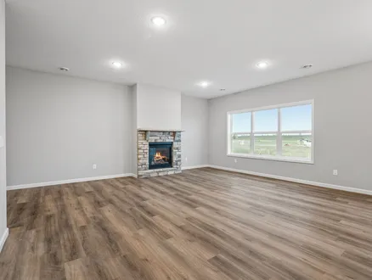
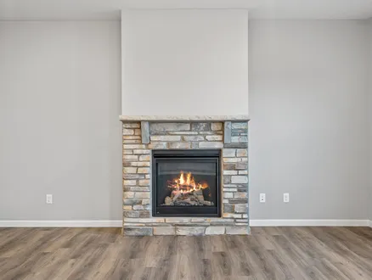
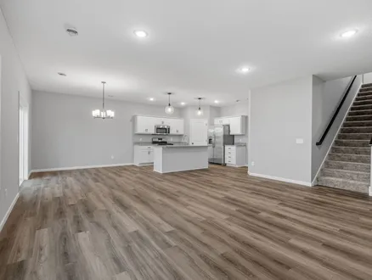
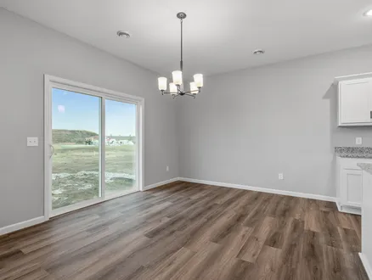
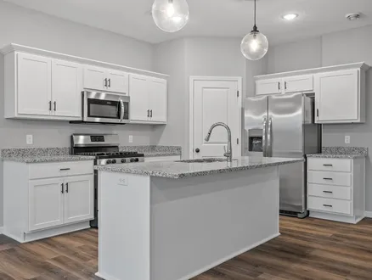
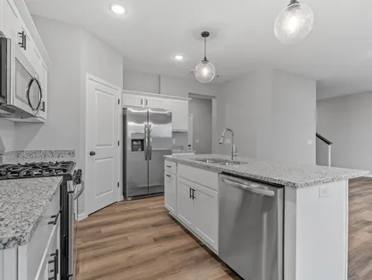
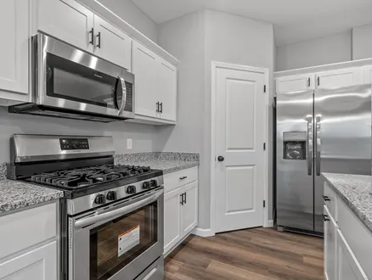
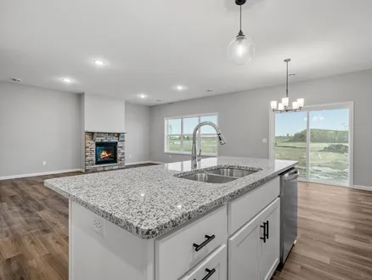
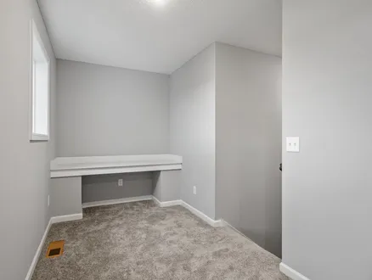
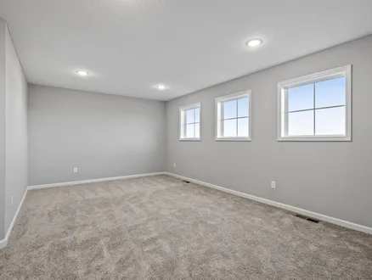
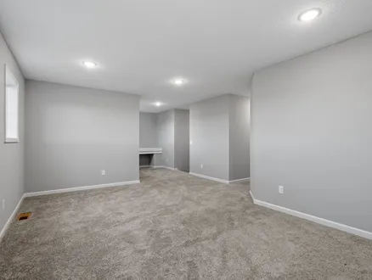
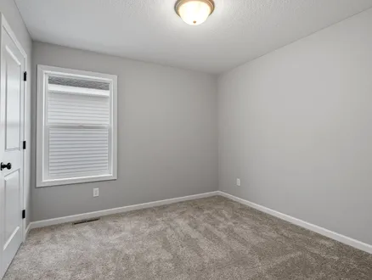
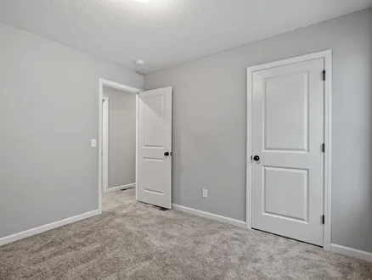
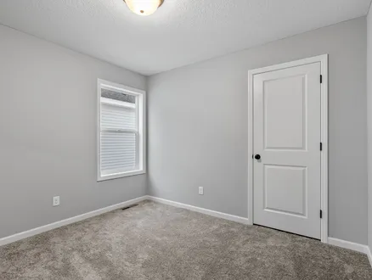
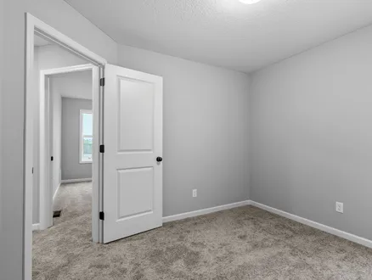
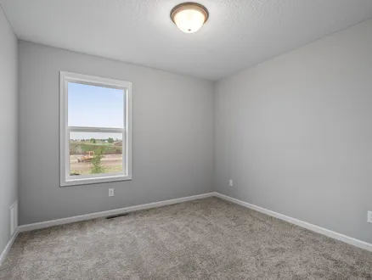
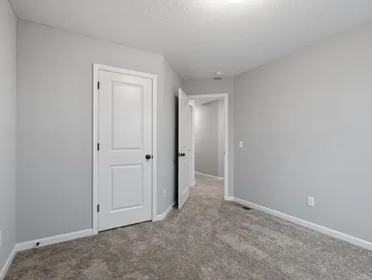
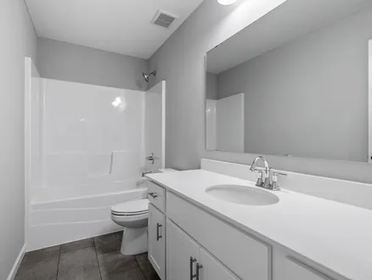
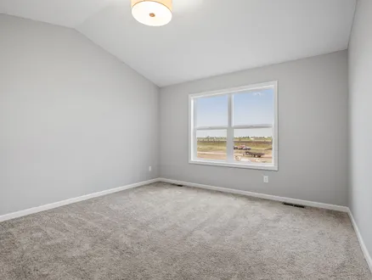
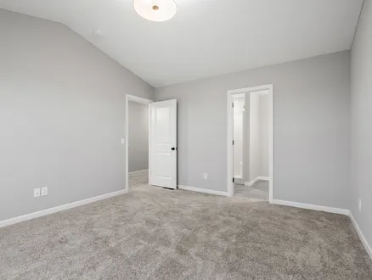
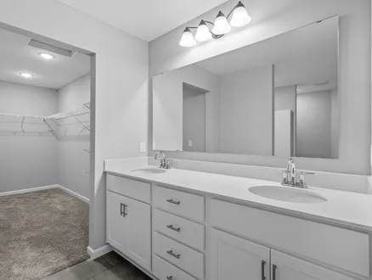
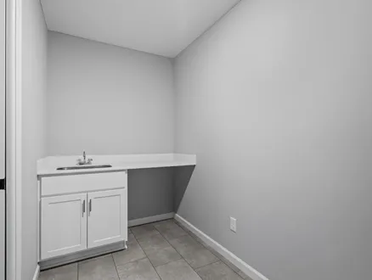
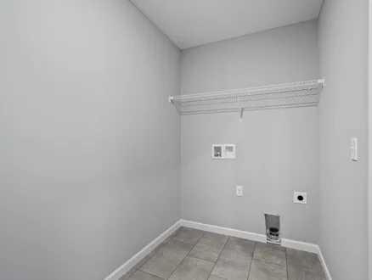
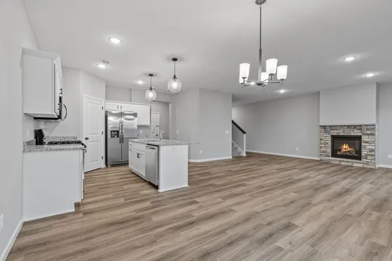
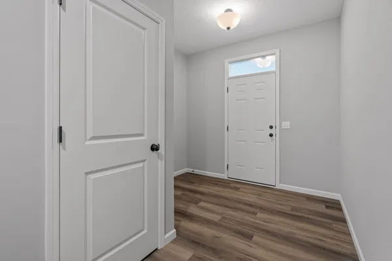
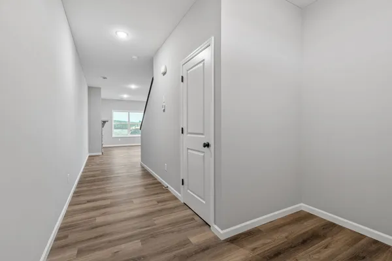
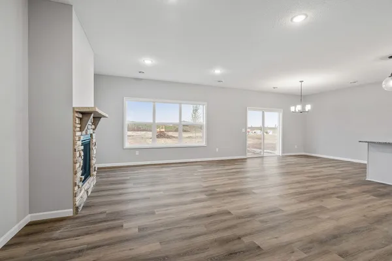
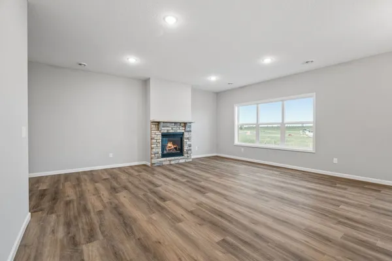
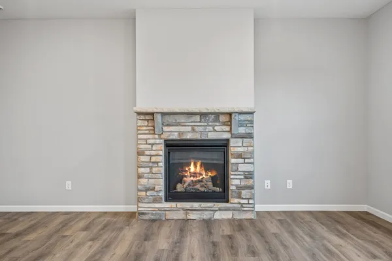
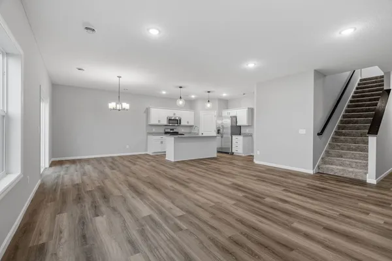
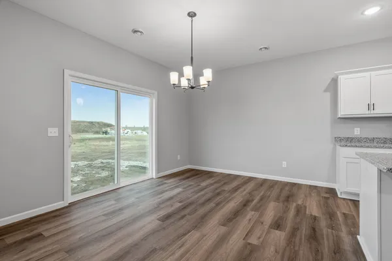
Welcome to the Biscay floor plan. The focal point of this home is the great room with a cozy fireplace and large windows for lots of natural light. The open floor plan continues to the kitchen and dining room and just off the dining room is a sliding glass door that leads to a large patio in your backyard. The upstairs area has a built in desk in the loft along with an owner’s suite and 3 other bedrooms. Also conveniently located on the upper level is the laundry room. This home gives plenty of space for everyone to hang out together or separately, whether working from home or playing at home.
Schools
- Twin Lakes Elementary School
- Salk Middle School
- Elk River High School
Community Info
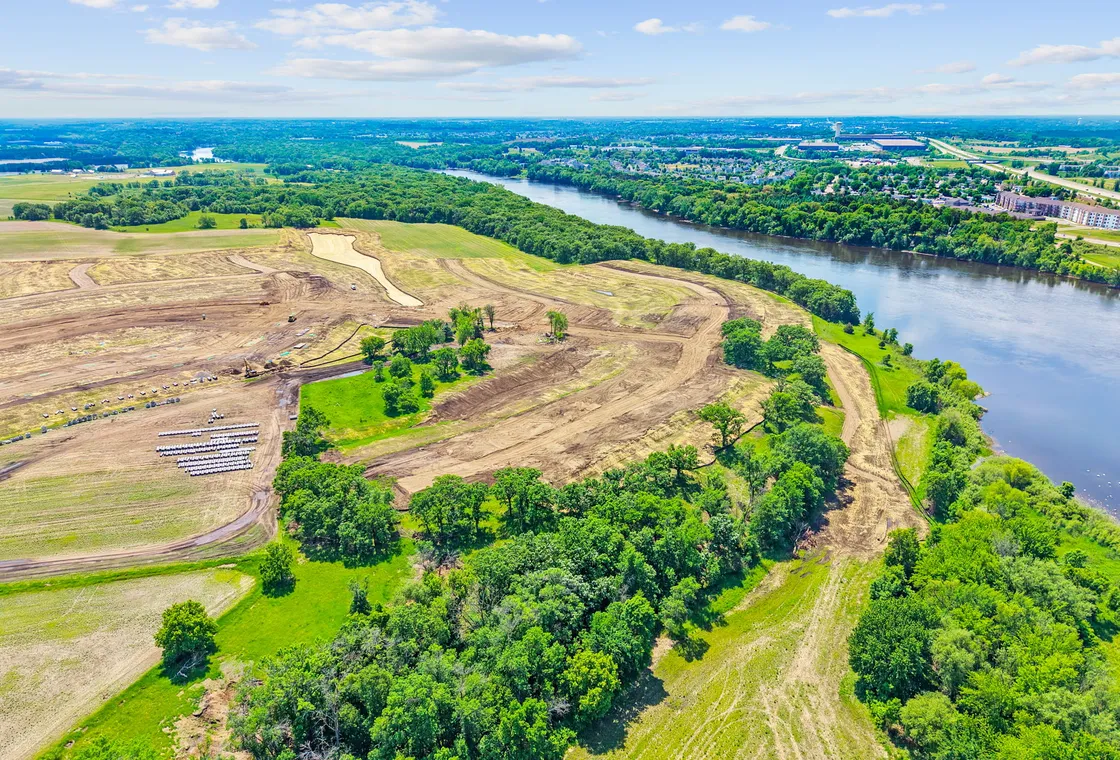
Community Details
Oakwater Ridge
We’re excited to introduce Oakwater Ridge, our new community coming soon to Elk River! Located right on the beautiful Mississippi River, this thoughtfully planned neighborhood will be located in an area that combines convenience with comfortable living. Residents can enjoy a quiet neighborhood atmosphere while staying close to shopping, dining, parks, recreation, schools, and entertainment. Located near Highway 10, the community will also offer convenient access to surrounding areas and an easy commute to the Twin Cities metro area. When you purchase a home with a local Minnesota home builder, you get more than a house—you get local craftsmanship, reliable service, and a warranty team that’s part of your community.
Floor Plan
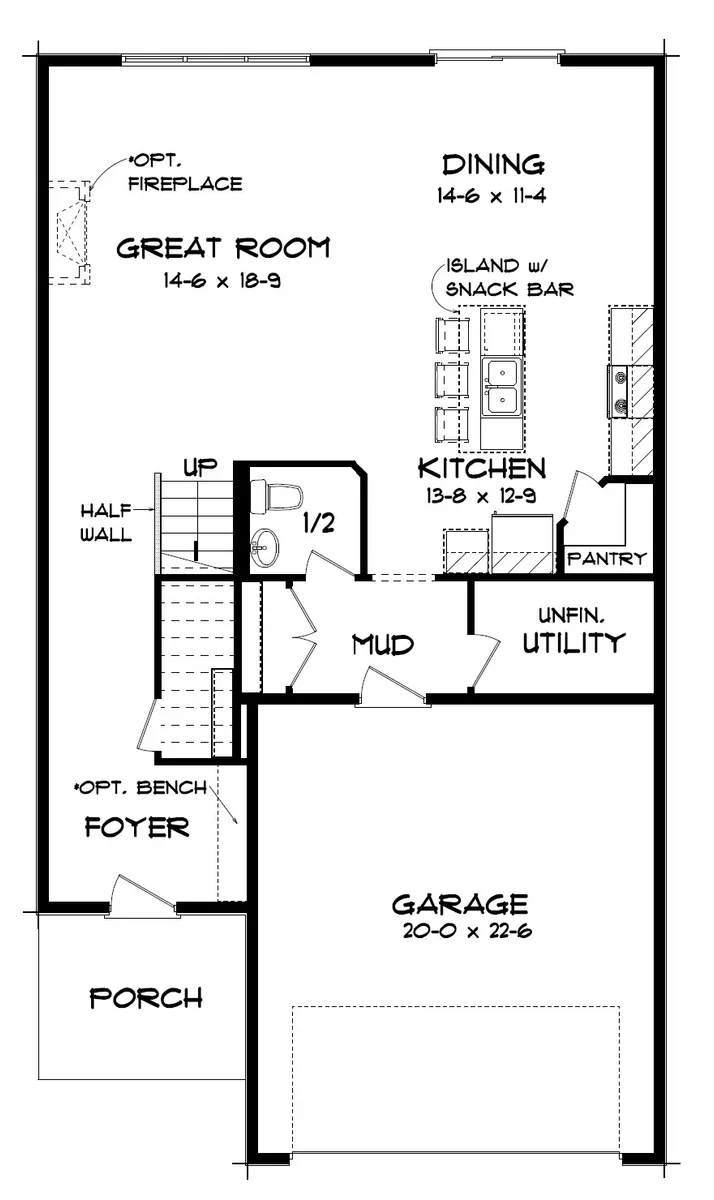
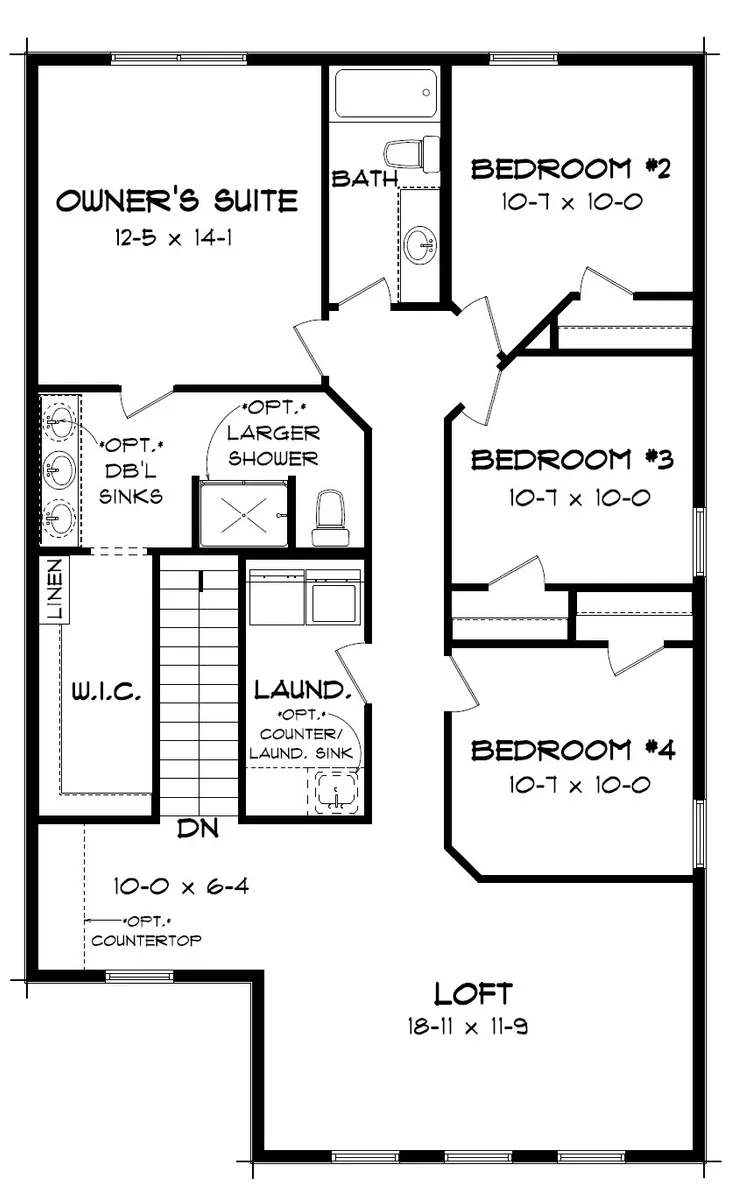
Photo Gallery
Map & Directions
Driving Directions
Take I-94 W; Use the right lane to take the exit toward MN-101 N; Continue on US-169 N; Exit onto US-10 E/US-169 S toward Anoka; Merge onto US-10 E/US-169 S; Turn right on 165th Avenue NW; The sales center is the second house on the left.
2 CommunitiesAvailable To Build

Now Selling
5 Photos
Starting Price$359,900

Now Selling
6 PhotosStarting Price$370,000