Skip To Main ContentAccessibility Help & Feedback
Capstone Homes MNCapstone Homes MN
  • VPO Requests
  • Terms & Conditions
  • Accessibility Assistance
  • Facebook
  • Youtube
  • Instagram
  • Linkedin
Talk NowCall or Text(763) 458 - 3068

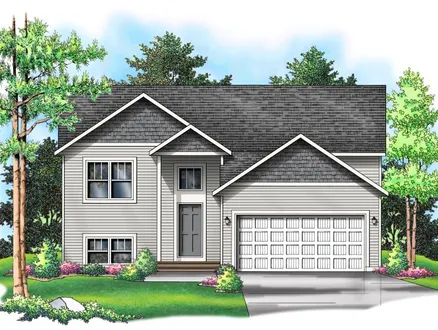
Rockport III 2 Car - Elevation A
22 Photos photos icon
  • Rockport III 2 Car - Elevation A
  • Rockport III 2 Car - Elevation A

  • Rockport III 2 Car - Elevation B
  • Rockport III 2 Car - Elevation C
  • Overview
  • Description
  • Schools
  • Community Info
  • Virtual Tour
  • Floor Plans
  • Map & Directions
  • Home
  • Floor Plans
  • Riverstone South
  • The Rockport (2 Car)
Back to Floor Plans

The Rockport (2 Car)

  • Priced From$409,900
  • Financing Info
Riverstone South
  • Beds5
  • Baths3
  • SQ FT2,285
  • Garages2-Car
Download Brochure
Interested in This Plan?
Our sales team is here to help you through your homebuying process
  • Riverstone South Sales Center
  • 14624 Snowy Owl Street NW
  • Ramsey, MN, 55303
  • Sales Agent
  • Janelle Gustafson
  • PH 763-458-3068
Community Hours
Wednesday to Saturday 12 - 6pm
Schedule Showing
Call 763-458-3068

PlanDescription


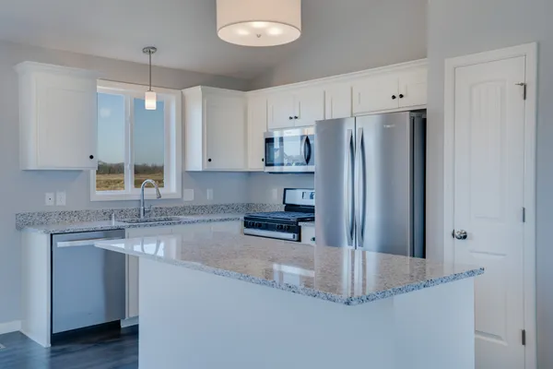
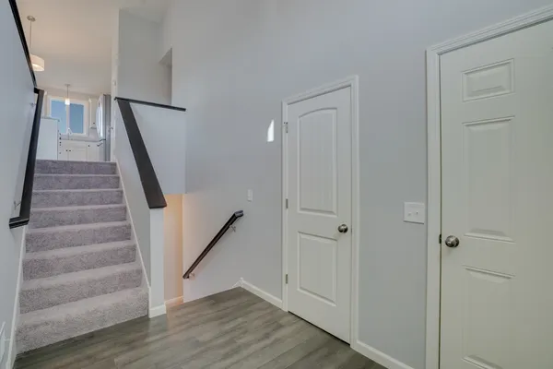
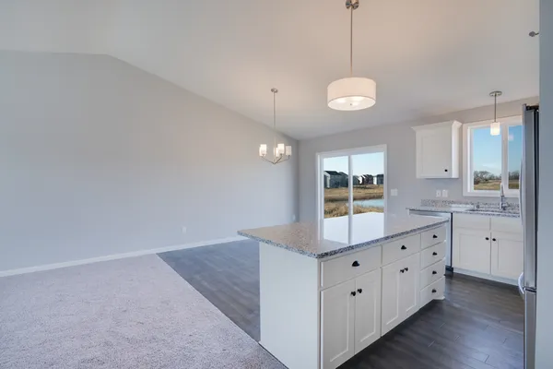
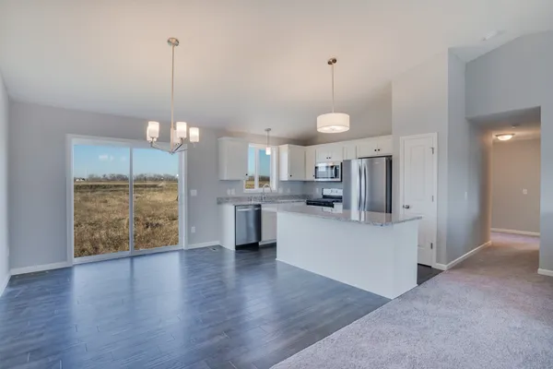
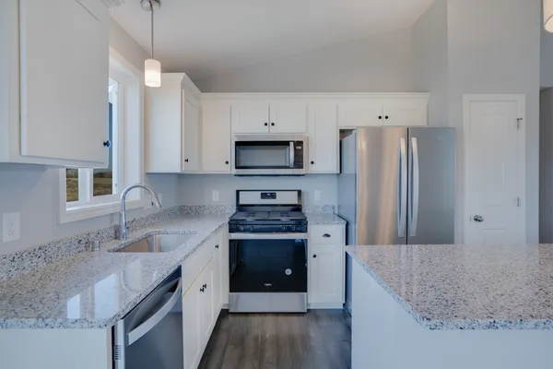
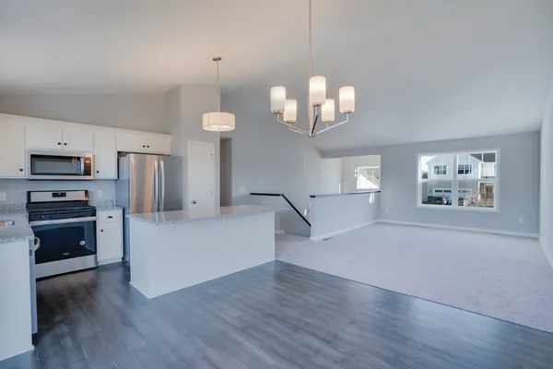
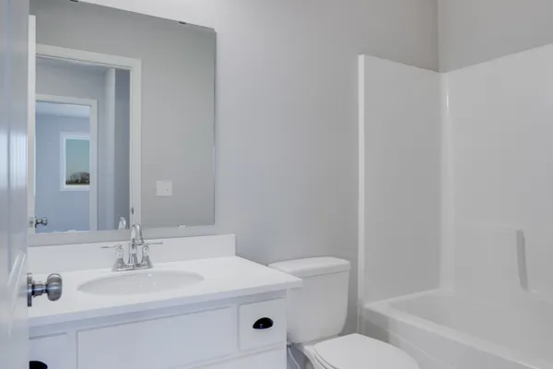
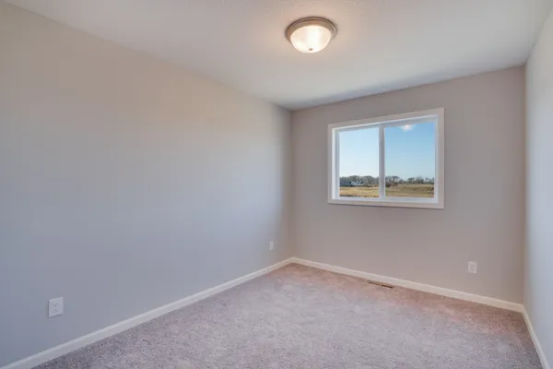

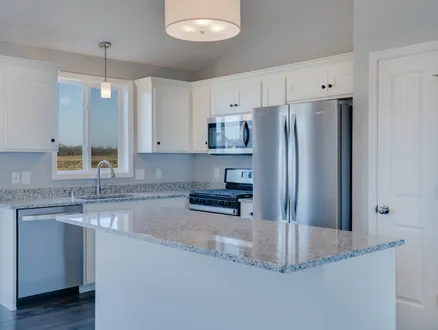
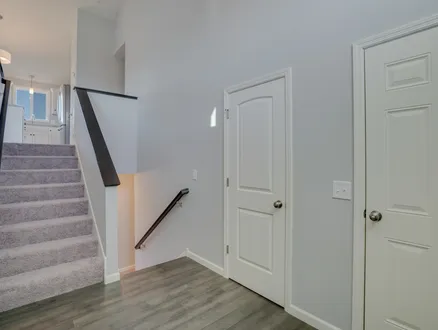
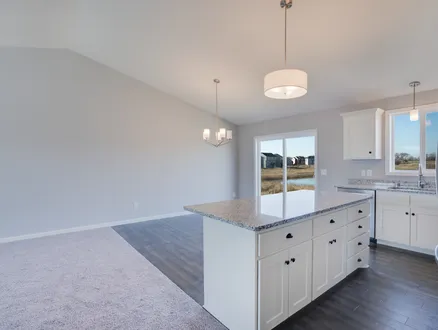
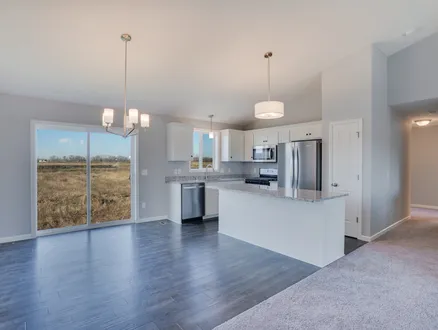
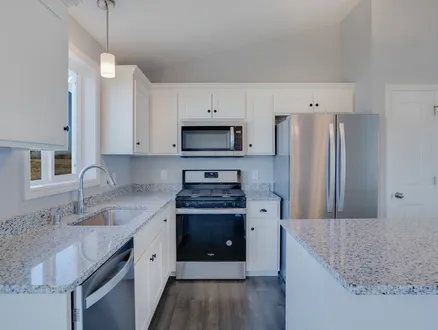
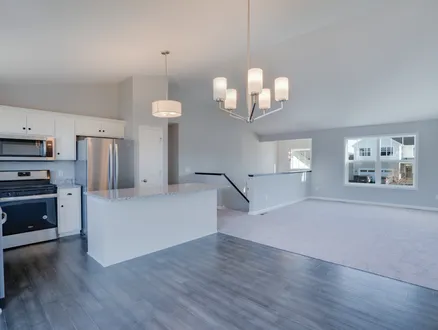
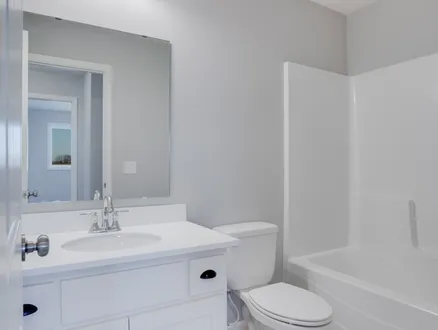
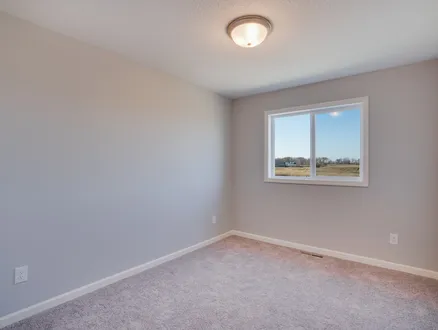
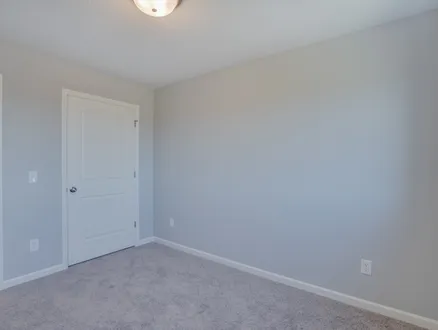
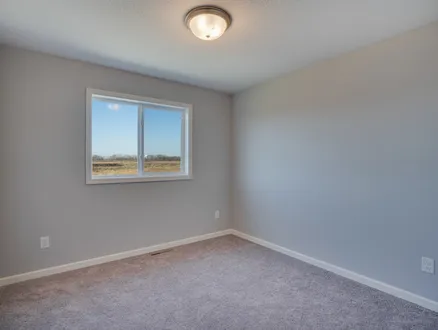
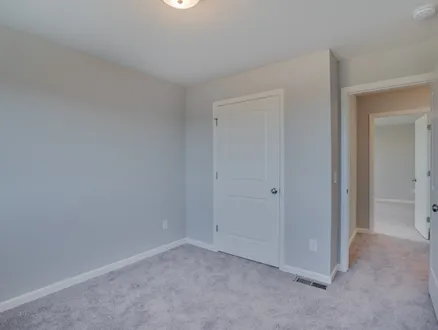
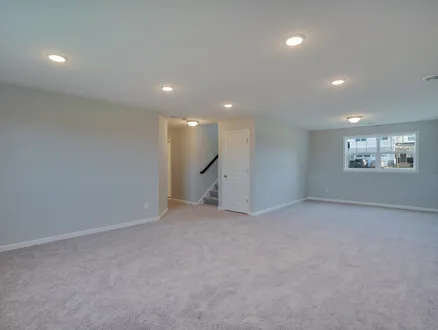


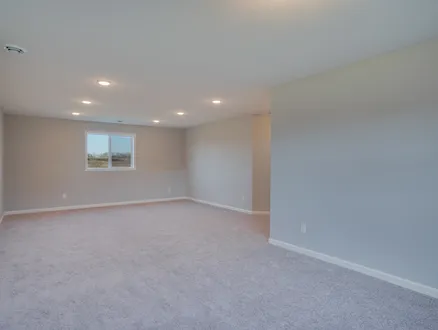

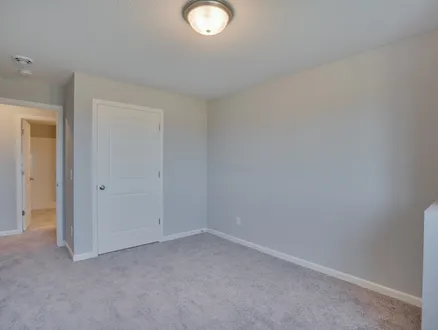

Welcome to Capstone’s Rockport floor plan. The Rockport is a beautiful budget-friendly split level with a vaulted ceiling and an open concept layout. The main floor consists of the owner’s suite, complete with a walk-in closet and an ensuite bathroom, two other bedrooms and a full bathroom. The finished lower level allows for additional living space with a large family room, 2 additional bedrooms and a bathroom. Making the square footage of the entire home 2285 square feet.

Schools

  • Ramsey Elementary School
  • Anoka Middle School For The Arts
  • Anoka Senior High School

Community Info

Community Details

Riverstone South

Love all that Riverstone had to offer? Riverstone South is now selling! This beautiful community is located right in the heart of Ramsey near shopping and hidden gem restaurants. Enjoy the serene setting of Ramsey, but just hop on the highway for easy access to the city. Capstone Homes brings you a piece of affordable luxury with multiple single family floor plans and Liberty series homes with HOA maintained lawn and snow. There's something for everyone. Stop in to see why Capstone Homes is an award winning local builder! When you purchase a home with a local Minnesota home builder, you get more than a house—you get local craftsmanship, reliable service, and a warranty team that’s part of your community.
Visit Community

Virtual Tour

Floor Plan

Rockport III Main Level
Rockport III Finished Lower Level

Photo Gallery

Map & Directions

Driving Directions
HWY 10 North, take Armstrong Blvd exit, turn left at the top of exit ramp. Take a right on Riverdale Dr. The road will wind around and lead you to the neighborhood entrance on Snowy Owl Street NW.
On Google Maps

CommunitiesAvailable To Build

Now Selling
photos icon 3 Photos

Waters Edge Liberty Series
St. Cloud, MN 56304

Open in Google Maps
Starting Price$300,000
Schedule Showing
View Details

Ready to Get Started?

St. Cloud
Minnesota
Twin Cities
Minnesota
Somerset
Wisconsin
Sioux Falls
South Dakota
©2026 Capstone Homes MN. All Rights Reserved. 
Site By Builder Designs.
  • Capstone Homes MN
  • 14015 Sunfish Lake Blvd Suite 400
  • Ramsey, MN 55303
  • PH (763) 427-3090
  • Facebook
  • Youtube
  • Instagram
  • Linkedin

Capstone Homes is committed to continually improving and introducing innovative and quality products. Therefore, images of homes and products may vary from current offerings or include options that do not come standard with the price of the home. Landscape packages will depend on the communities.

Get Started
With Capstone Homes
  • phone icon
    Call
  • email icon
    Email