

Now Selling
27 Photos 
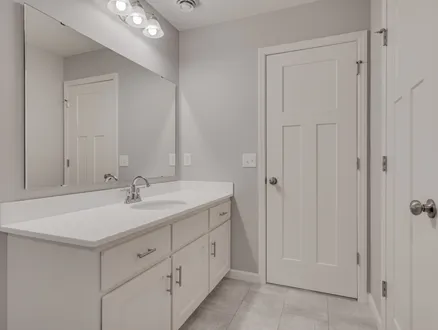
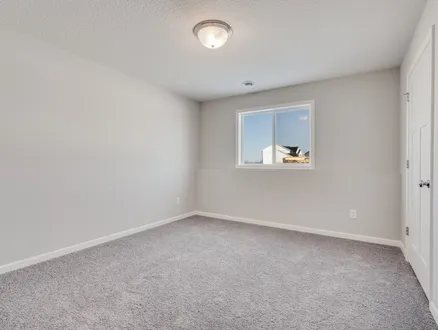
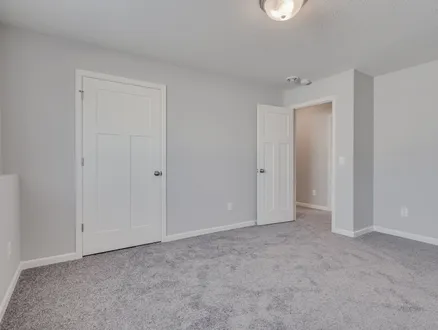
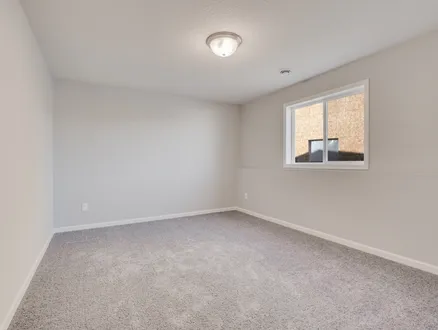
- Viking Meadows Sales Center
- By Appointment
- East Bethel, MN, 55011
- Sales Agent
- Jeff Janasz
- PH 763-300-0730
Community Hours
Wednesday-Sunday 12pm-6pm
HomeDescription


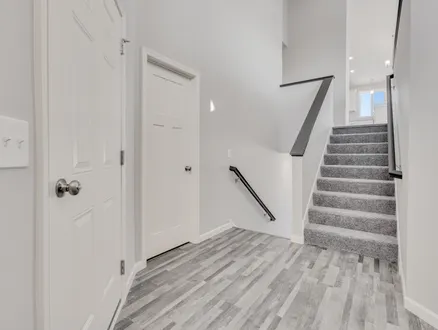
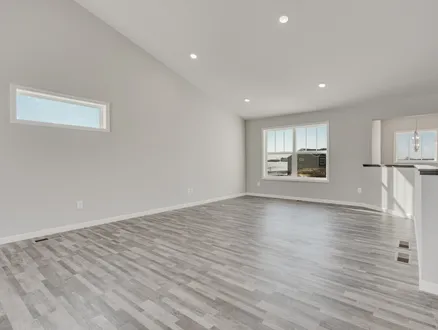
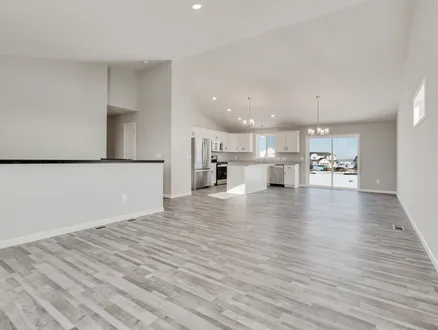
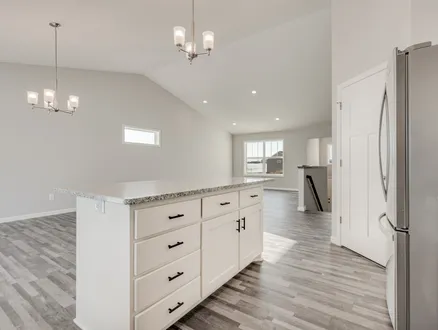
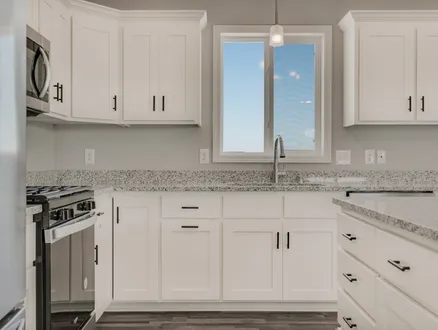
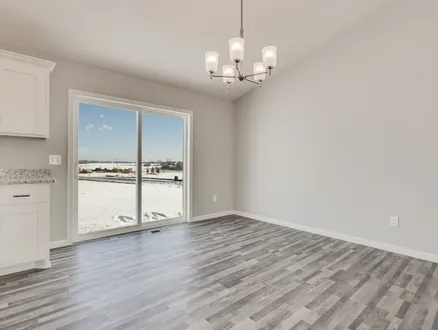
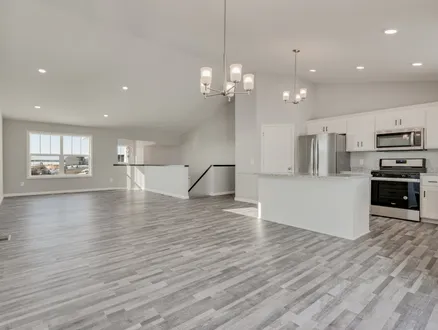
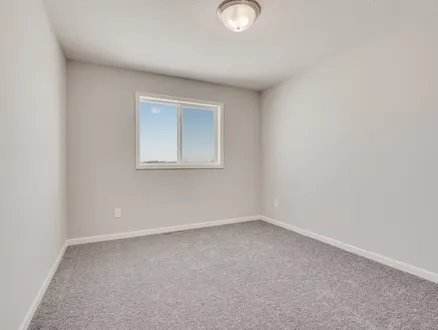
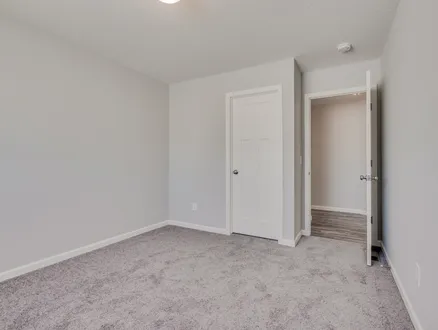
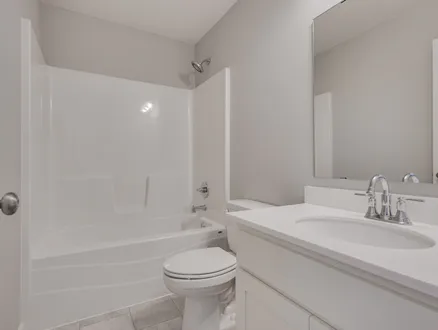
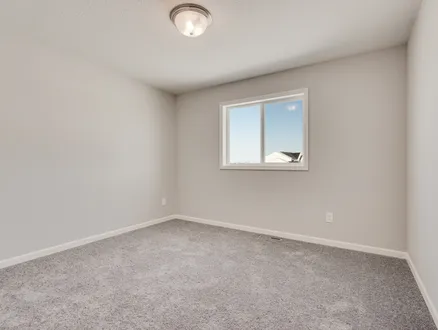
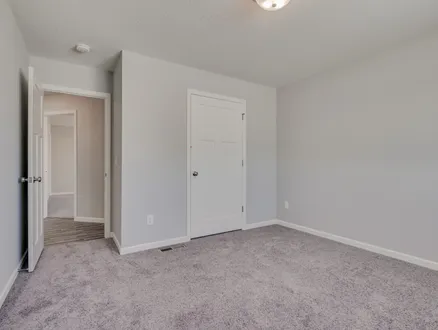
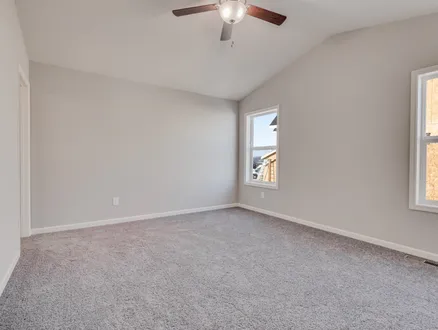
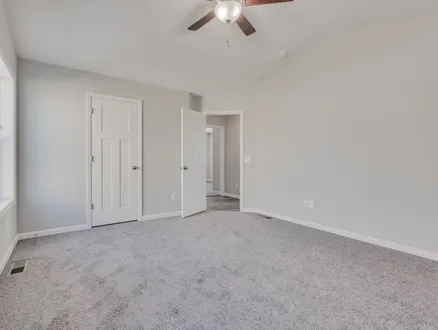
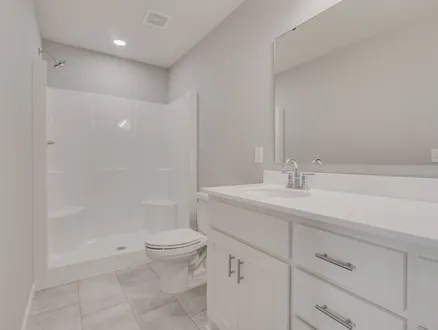
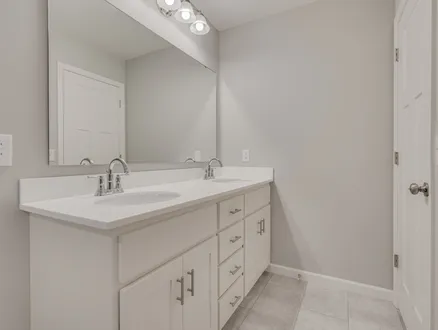
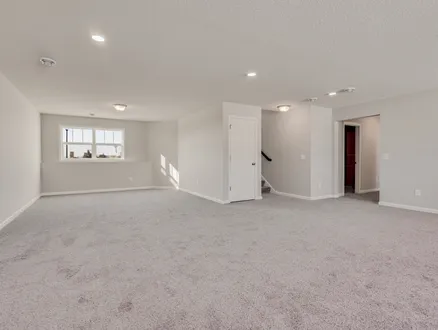
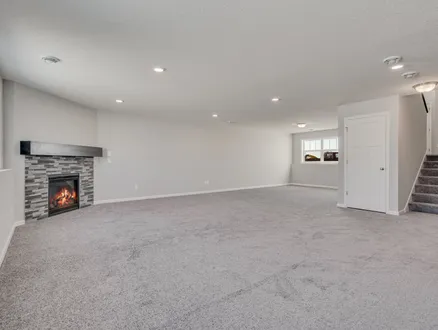
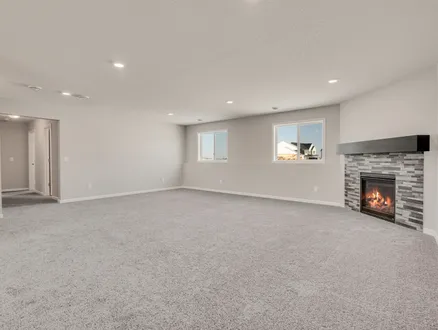
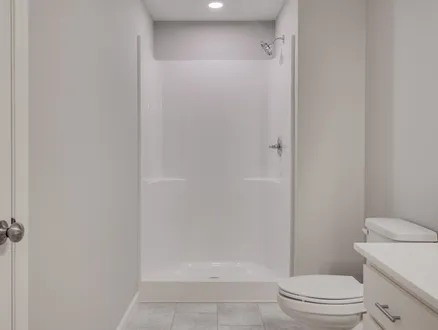
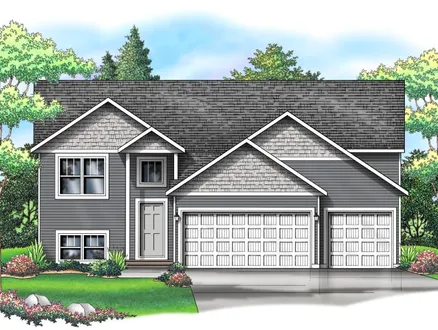

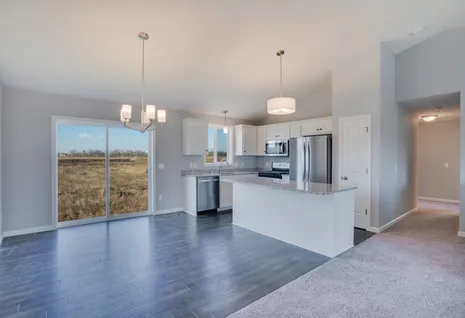
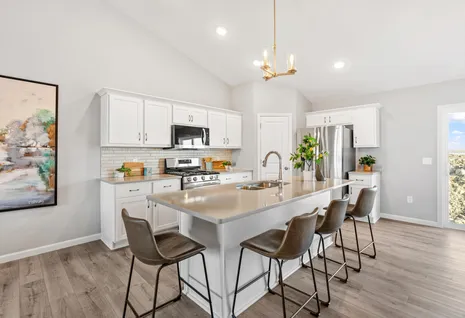
Welcome to the Cheyenne floor plan by Capstone Homes. The Cheyenne has a spacious foyer with a walk-in closet that welcomes you into this split level home. Featuring an open concept layout with lots of natural light and a vaulted ceiling throughout the kitchen, dining room and great room, there are also three bedrooms and 2 bathrooms on this level. The finished basement of this home has a family room, two more bedrooms and a bathroom. This home really delivers the value with five bedrooms, three bathrooms and over 2600 square feet.
Schools
- Cedar Creek Elementary
- St. Francis Middle School
- St. Francis High School
Community Info
Community Details
Viking Meadows
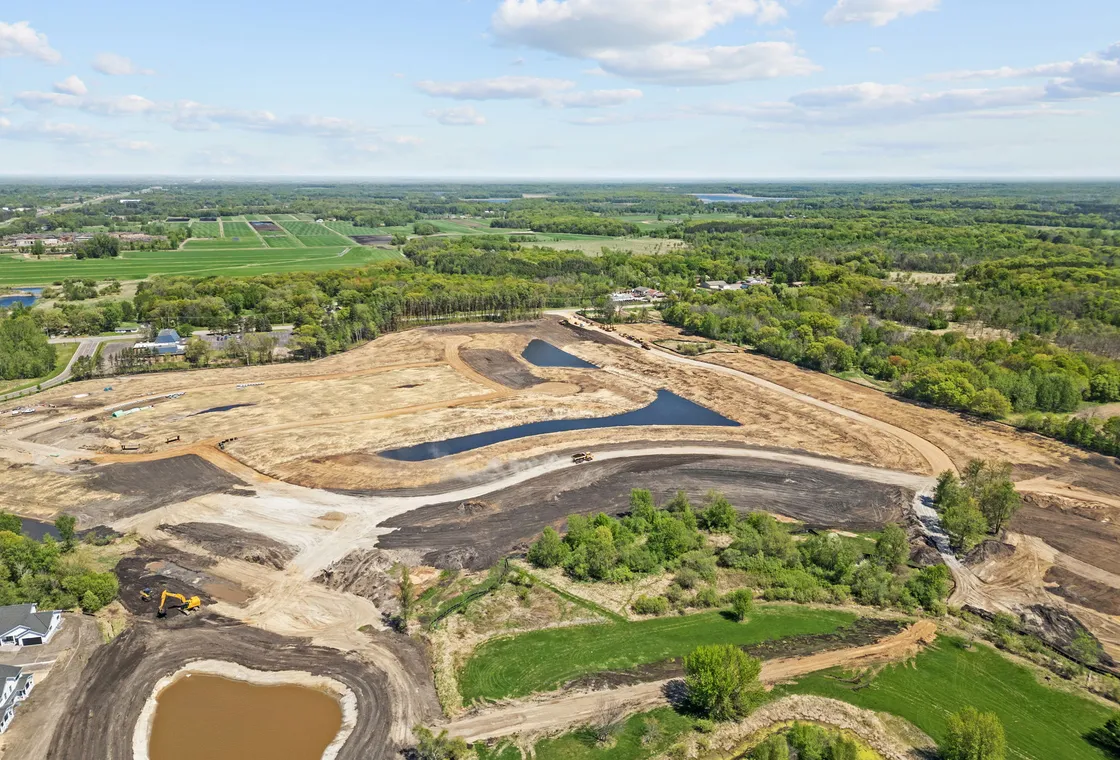
Viking Meadows is an upcoming residential development in East Bethel, Minnesota, transforming the former Viking Meadows Golf Club into a new community of single-family homes. East Bethel offers a harmonious blend of rural tranquility and suburban convenience. Located approximately 40 minutes north of the Twin Cities, East Bethel provides residents with the serenity of country living while maintaining easy access to metropolitan amenities. As East Bethel continues to expand, Viking Meadows is poised to offer residents a blend of rural charm and modern living.
Virtual Tour
Floor Plan

Map & Directions
Driving Directions
Head north on MN-65 N/Hwy 65; Turn right onto Viking Blvd NE; Turn right onto Davenport St NE: Turn left onto Meadows Drive NE; Turn right onto 192nd Avenue NE; The sales center is the first house on the left.
NearbyQuick Move-In Homes
Now Selling
18 Photos
Now Selling
33 Photos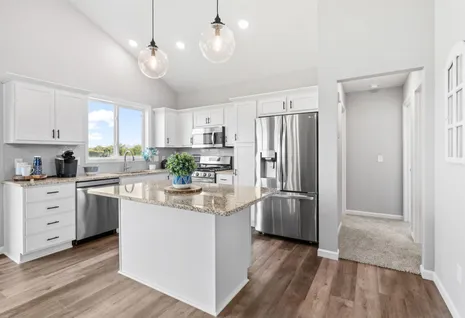
Now Selling
54 PhotosNow Selling
54 Photos