Skip To Main ContentAccessibility Help & Feedback
Capstone Homes MNCapstone Homes MN
  • VPO Requests
  • Terms & Conditions
  • Accessibility Assistance
  • Facebook
  • Youtube
  • Instagram
  • Linkedin
Talk NowCall or Text(763) 898 - 0239
Elevation A
48 Photos photos icon
  • Elevation A
  • Elevation A
  • Elevation B
  • Elevation C
  • Overview
  • Description
  • Virtual Tour
  • Floor Plans
  • Home
  • Floor Plans
  • The Mulberry (2 Car)
Back to Floor Plans

The Mulberry (2 Car)

  • Financing Info
  • Beds4
  • Baths3
  • SQ FT2,607
  • Garages2-Car
Download Brochure
Interested in This Plan?
Our sales team is here to help you through your homebuying process
Schedule Showing
Call 763-898-0239

PlanDescription












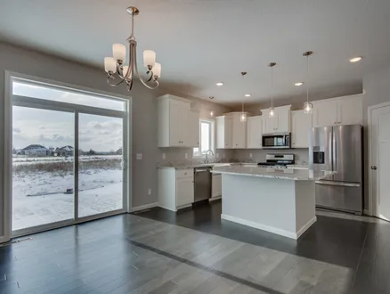
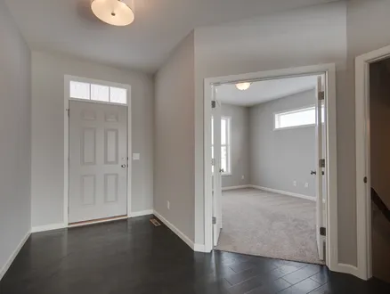
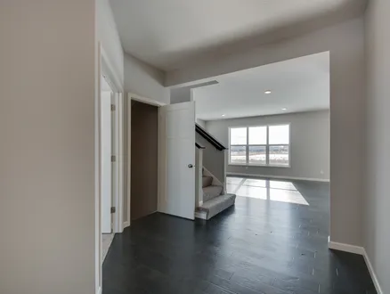
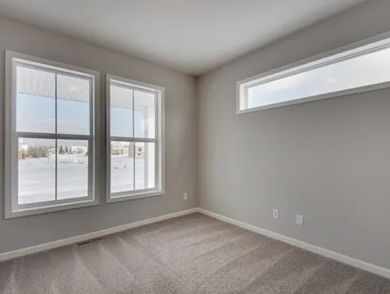
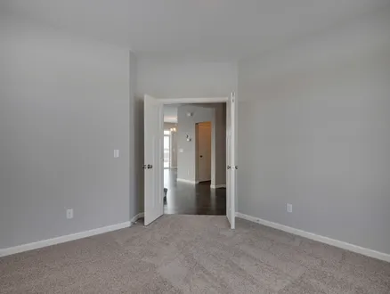
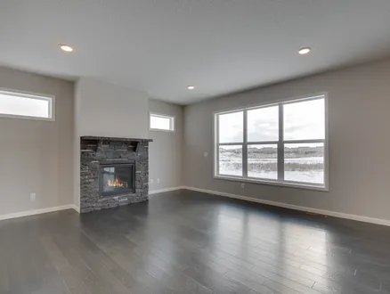
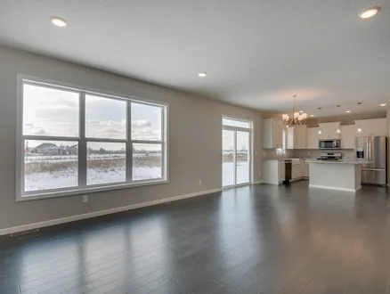

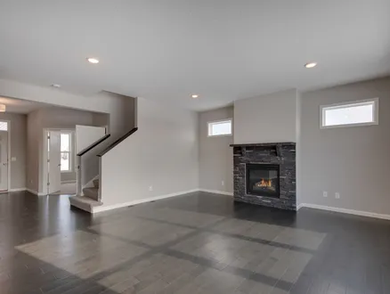
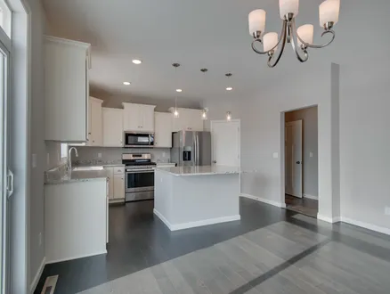
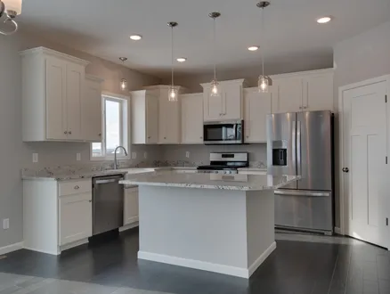
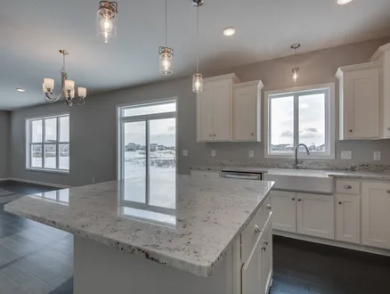
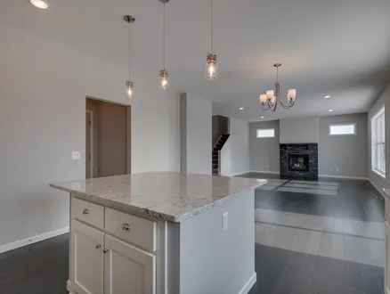
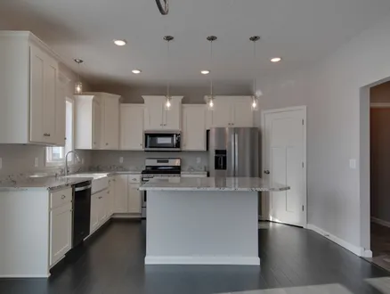
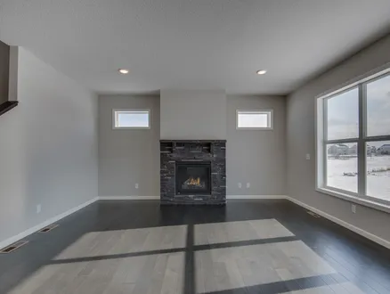
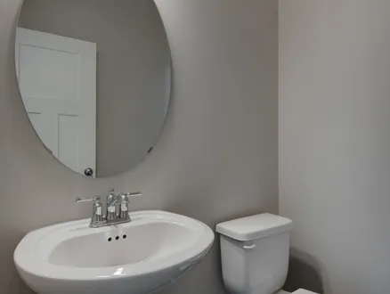
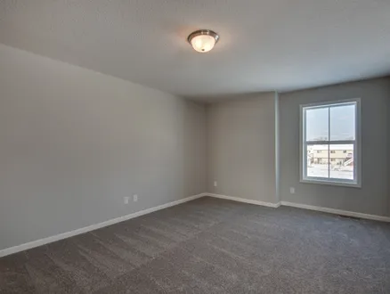
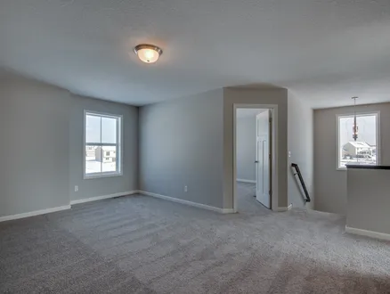
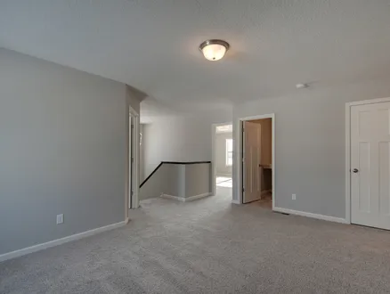
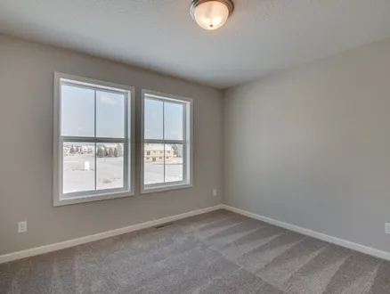
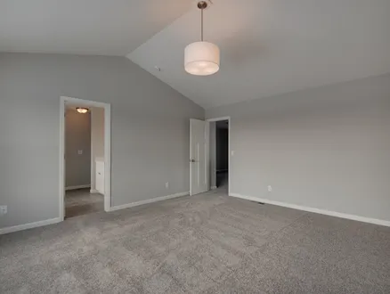
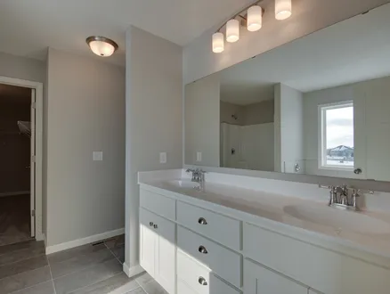
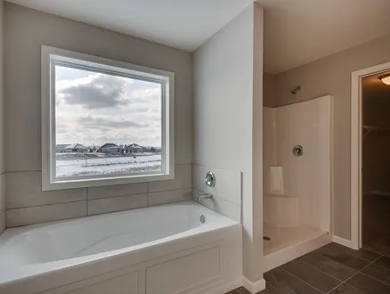
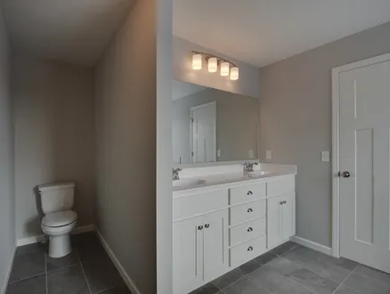
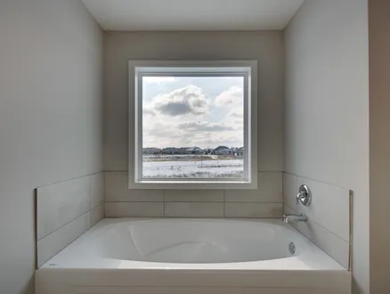
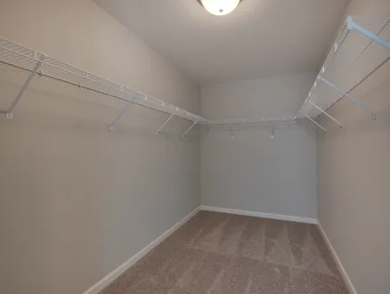
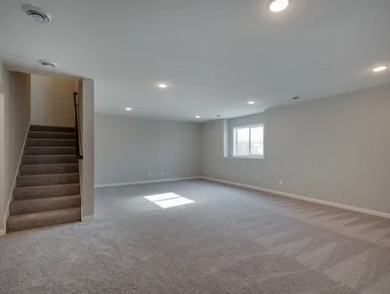
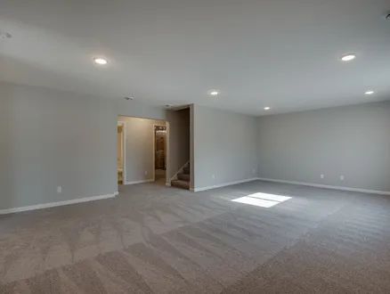
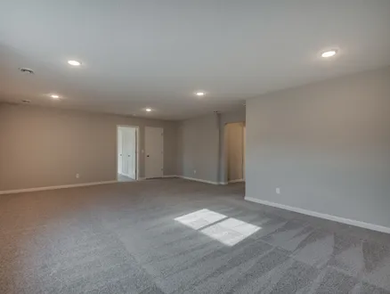
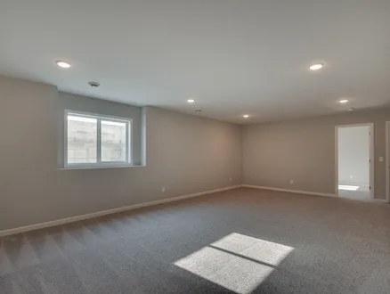
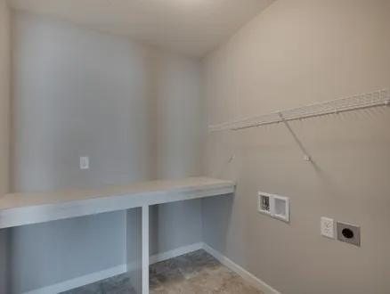
Welcome to Capstone's Mulberry floor plan. The Mulberry has an ideal open concept layout with the great room looking through to the dining room and gourmet kitchen. A welcoming foyer, a flex room, a half bathroom, and a mudroom complete the main floor. Heading up the stairs of this two-story brings you to a loft, the owner's suite, three bedrooms, a full bathroom, and the laundry room. The owner's suite includes a private bathroom, and a walk-in closet. Finishing the lower level would offer a large family room, a bedroom, and a full bathroom.

Virtual Tour

Floor Plan

Mulberry III (2 Car) - Main Level
Mulberry III - Upper Level
Mulberry III - Lower Level

Photo Gallery

Ready to Get Started?

St. Cloud
Minnesota
Twin Cities
Minnesota
Somerset
Wisconsin
Sioux Falls
South Dakota
©2026 Capstone Homes MN. All Rights Reserved. 
Site By Builder Designs.
  • Capstone Homes MN
  • 14015 Sunfish Lake Blvd Suite 400
  • Ramsey, MN 55303
  • PH (763) 427-3090
  • Facebook
  • Youtube
  • Instagram
  • Linkedin

Capstone Homes is committed to continually improving and introducing innovative and quality products. Therefore, images of homes and products may vary from current offerings or include options that do not come standard with the price of the home. Landscape packages will depend on the communities.

Get Started
With Capstone Homes
  • phone icon
    Call
  • email icon
    Email