

Now Selling
45 Photos 
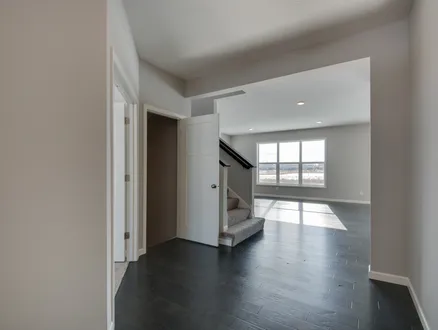
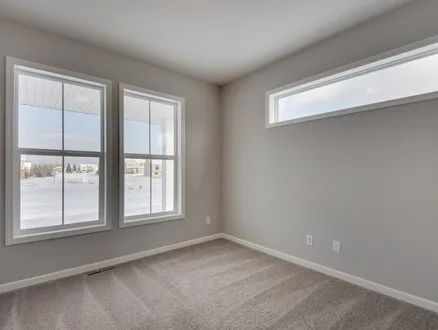
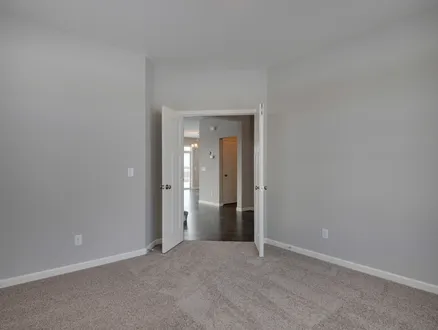
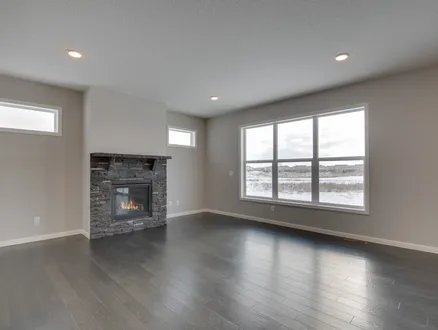
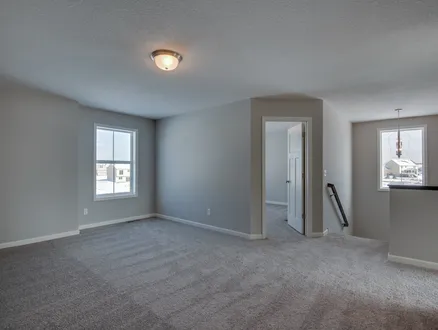
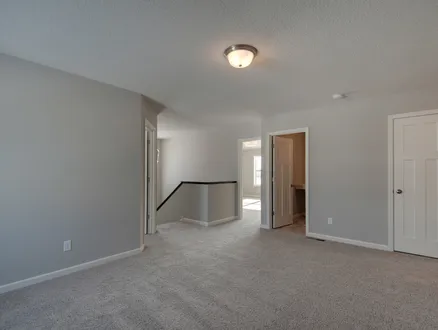
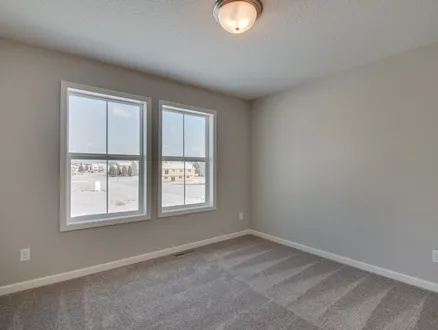
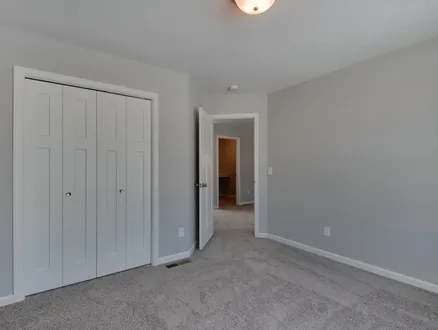

10816 165th Avenue NWElk River, MN, 55330

- Priced From$549,900
- Financing Info
- Beds5
- Baths4
- SQ FT3,527
- Garages3-Car
- Oakwater Ridge Sales Center
- 10804 165th Avenue NW
- Elk River, MN, 55330
- Sales Agent
- Seth Johnson
- PH 763-401-7540
Community Hours
By Appointment Only
HomeDescription

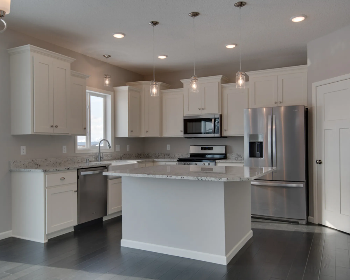
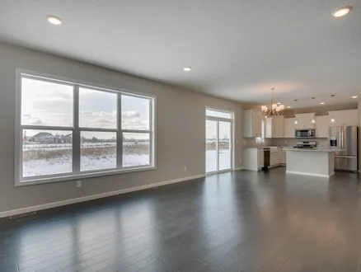

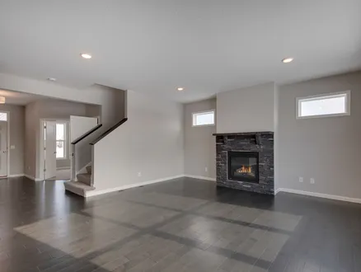
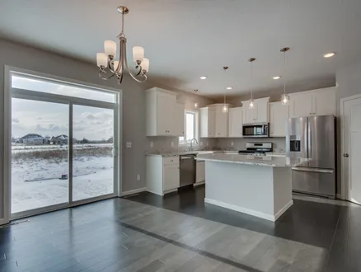
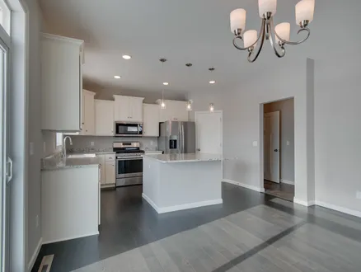
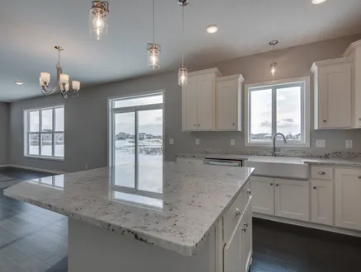
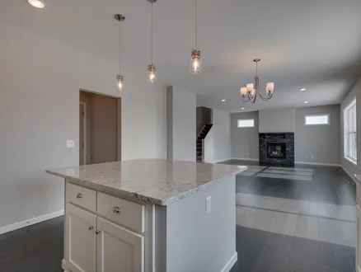
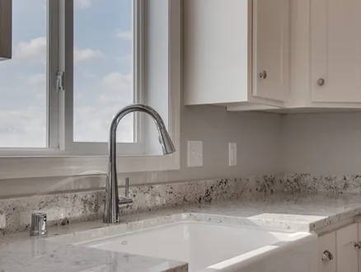
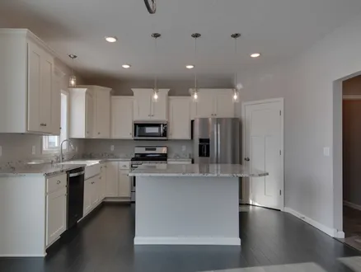
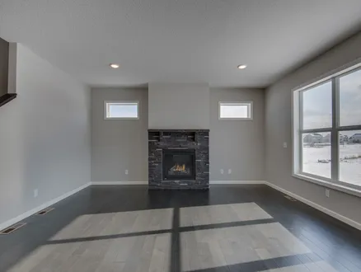
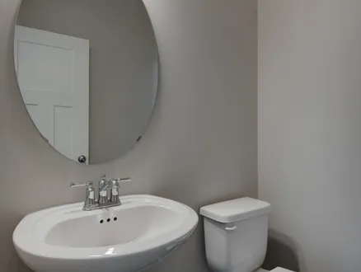
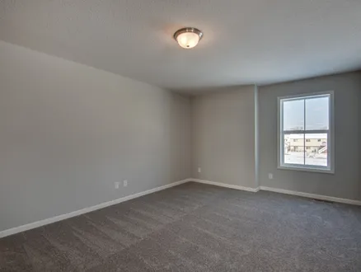
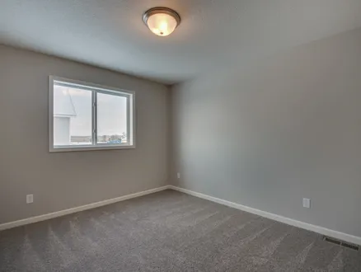
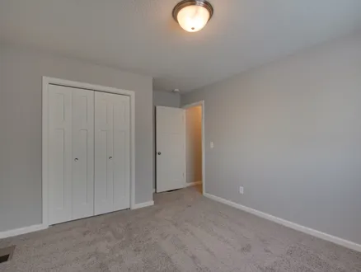
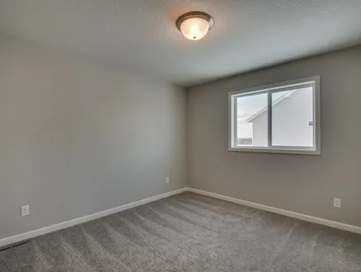
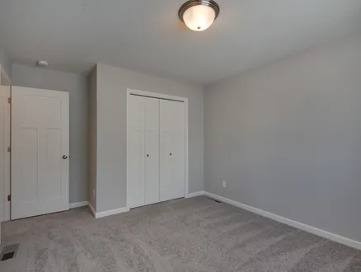
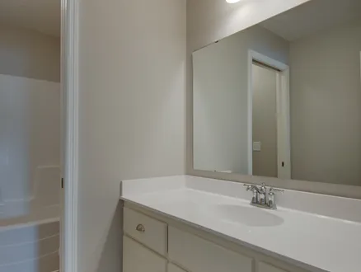
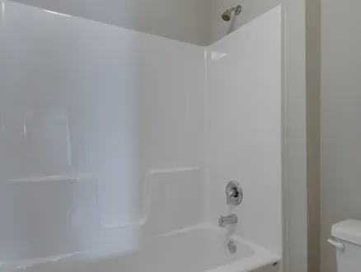
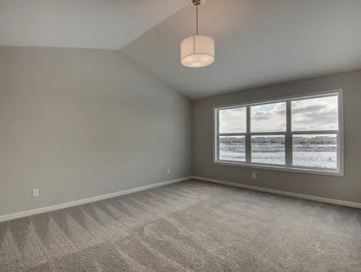
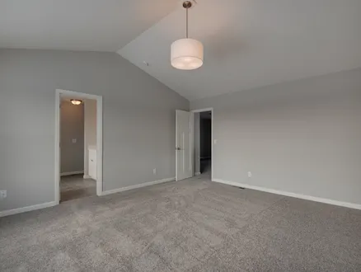
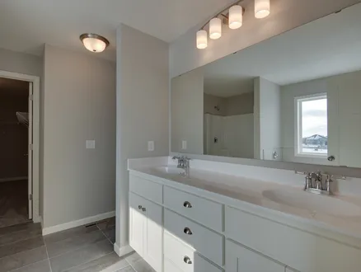
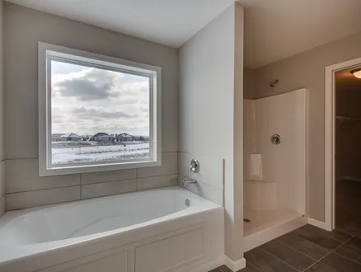
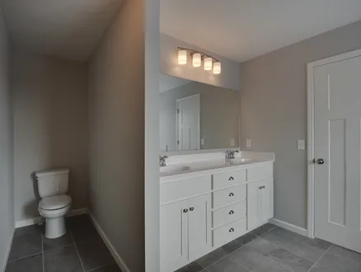
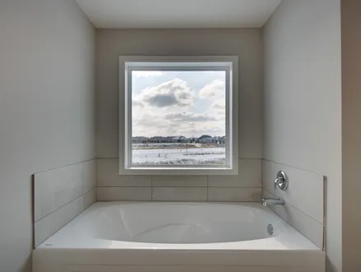
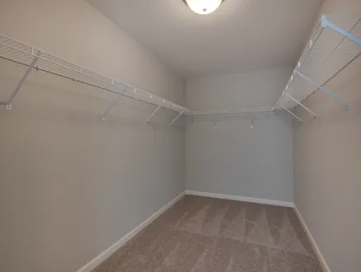
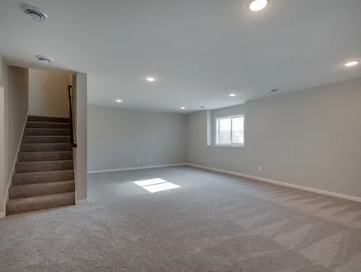
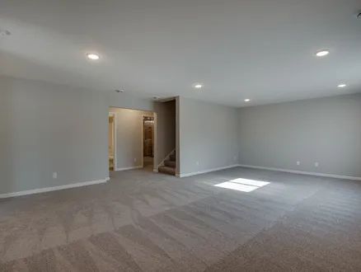
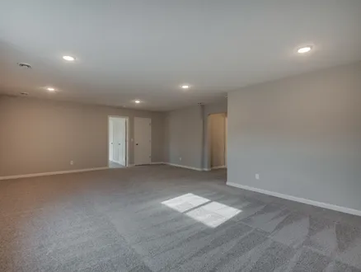
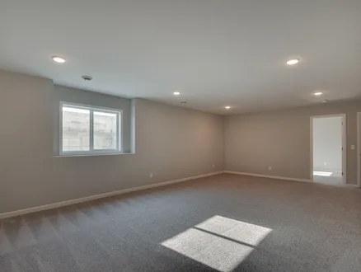
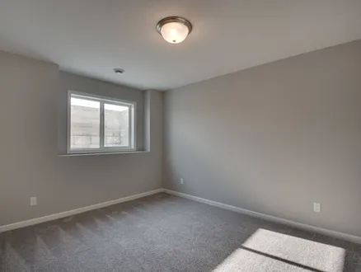
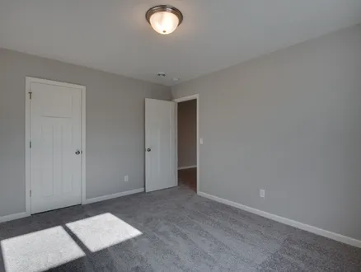
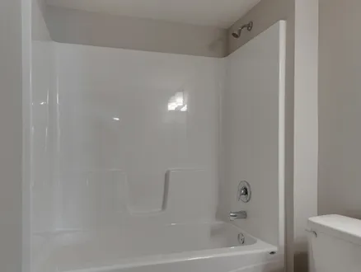
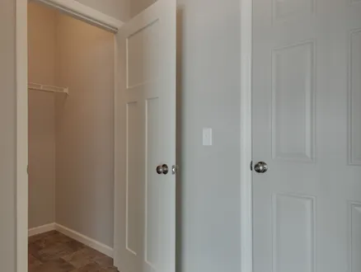
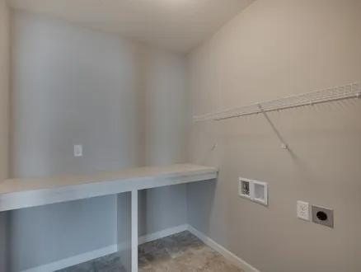
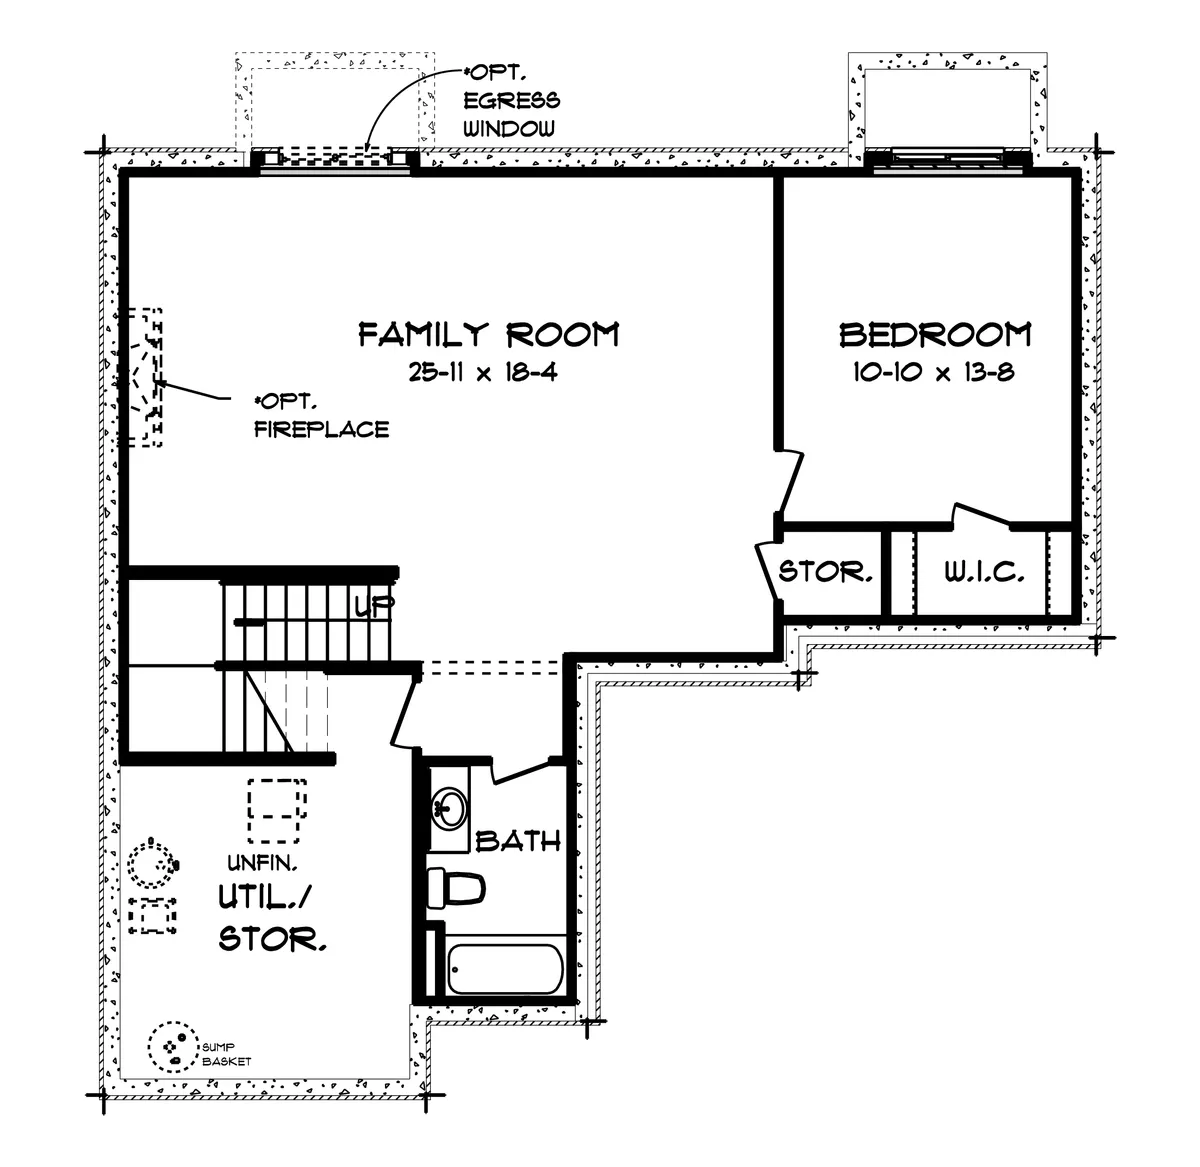
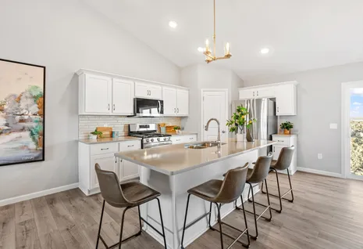
Welcome to Capstone's Mulberry floor plan. This two story home is 2607 square feet standard and 3482 square feet if you choose to finish the lower level. Featuring an open floor plan, the spacious Mulberry kitchen features a kitchen island, walk in pantry and stone countertops. The dining room and great room flow seamlessly while the front flex room has angled double doors for the perfect home office location. A half bathroom and a mudroom with an oversized walk in closet complete the main level. The upper level includes four bedrooms, one of which is the vaulted owner’s suite and the owner’s bathroom which includes double sinks and a separate soaker tub and shower. The spacious loft is adjacent to the three other bedrooms, the laundry room and an additional bathroom. The finished basement adds an incredible family room and an additional bedroom and bathroom.
Schools
- Twin Lakes Elementary School
- Salk Middle School
- Elk River High School
Community Info

Community Details
Oakwater Ridge
We’re excited to introduce Oakwater Ridge, our new community coming soon to Elk River! Located right on the beautiful Mississippi River, this thoughtfully planned neighborhood will be located in an area that combines convenience with comfortable living. Residents can enjoy a quiet neighborhood atmosphere while staying close to shopping, dining, parks, recreation, schools, and entertainment. Located near Highway 10, the community will also offer convenient access to surrounding areas and an easy commute to the Twin Cities metro area. When you purchase a home with a local Minnesota home builder, you get more than a house—you get local craftsmanship, reliable service, and a warranty team that’s part of your community.
Virtual Tour
Floor Plan


Map & Directions
Driving Directions
Take I-94 W; Use the right lane to take the exit toward MN-101 N; Continue on US-169 N; Exit onto US-10 E/US-169 S toward Anoka; Merge onto US-10 E/US-169 S; Turn right on 165th Avenue NW; The sales center is the second house on the left.
NearbyQuick Move-In Homes

Now Selling
33 Photos
Now Selling
36 PhotosNow Selling
36 Photos
Now Selling
44 Photos