Skip To Main ContentAccessibility Help & Feedback
Capstone Homes MNCapstone Homes MN
  • VPO Requests
  • Terms & Conditions
  • Accessibility Assistance
  • Facebook
  • Youtube
  • Instagram
  • Linkedin
Talk NowCall or Text(763) 401 - 7540
Now Selling
40 Photos photos icon
  • Overview
  • Description
  • Schools
  • Community Info
  • Floor Plans
  • Map & Directions
  • Home
  • Twin Cities, MN New Homes
  • Quick Move-In Homes
  • 10880 165th Avenue NW
Back to Quick Move-In Homes

10880 165th Avenue NWElk River, MN, 55330

View Map & Directions
  • Priced From$619,900
  • Financing Info
Oakwater Ridge
The Brook View
Lot 311
  • Beds5
  • Baths5
  • SQ FT4,209
  • Garages3-Car
Interested in This Community?
Our sales team is here to help you through your homebuying process
  • Oakwater Ridge Sales Center
  • 10804 165th Avenue NW
  • Elk River, MN, 55330
  • Sales Agent
  • Seth Johnson
  • PH 763-401-7540
Community Hours
Tuesday-Saturday 12pm-6pm
Schedule Showing
Call 763-401-7540

HomeDescription

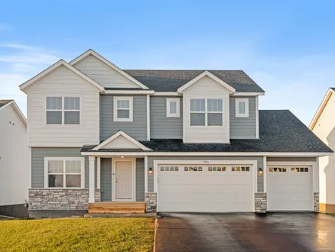
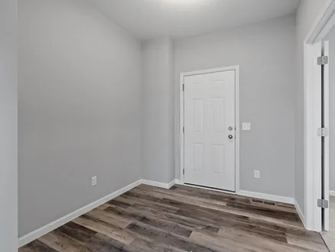
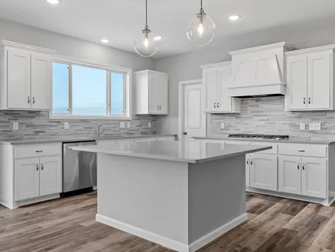
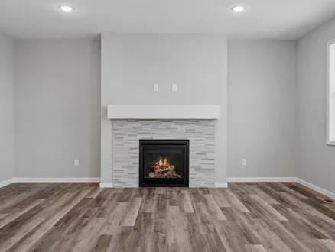
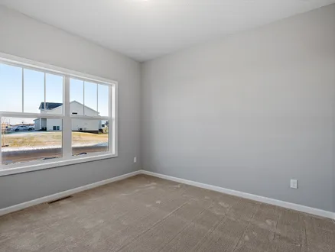
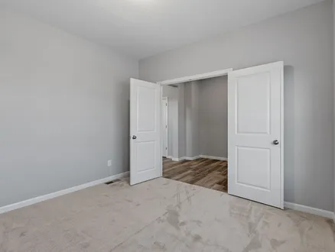
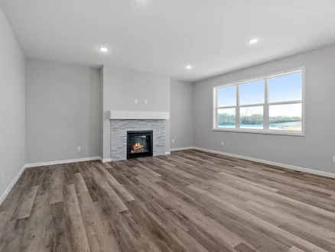
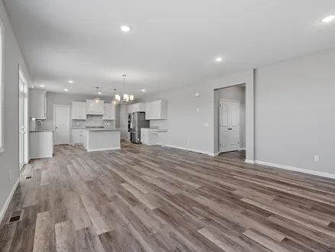
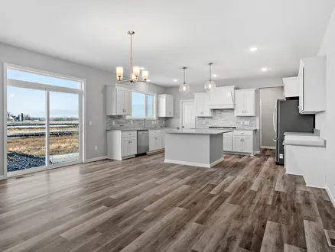
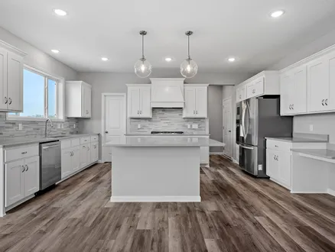
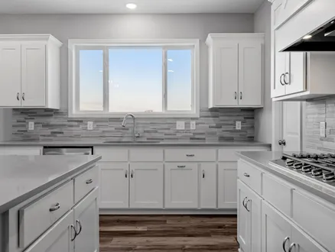
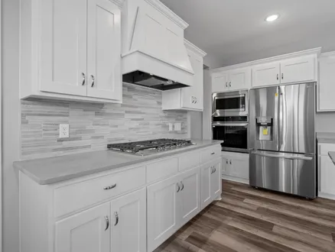
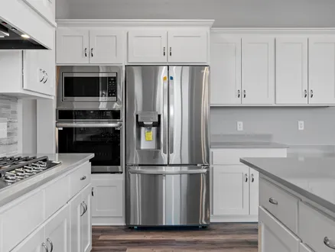
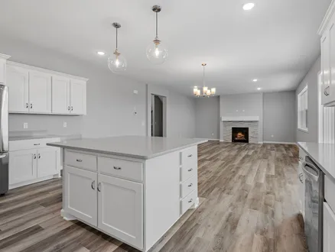
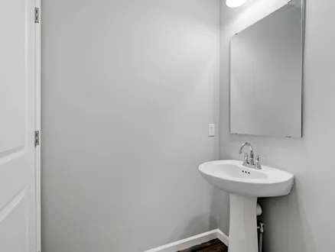
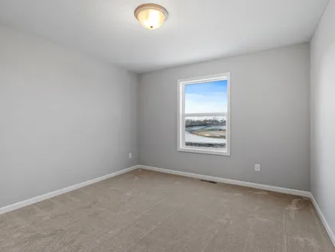
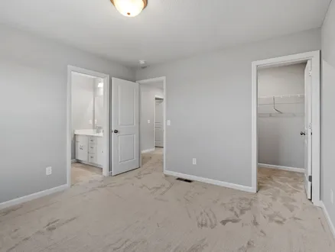
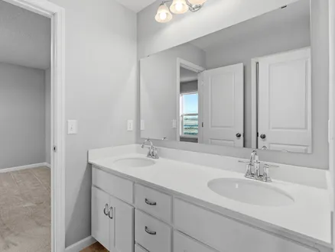
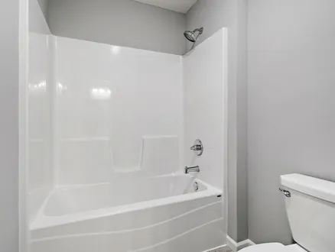
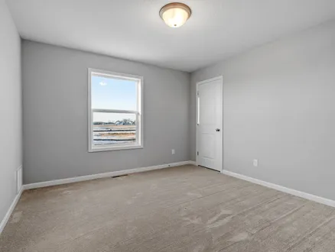
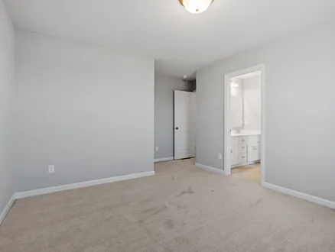
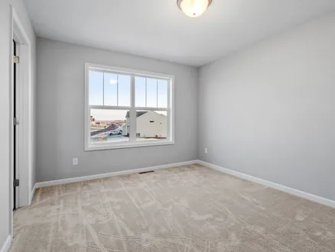
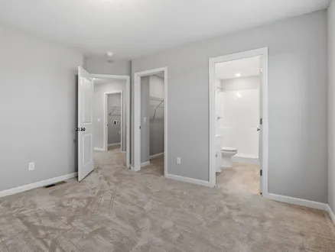
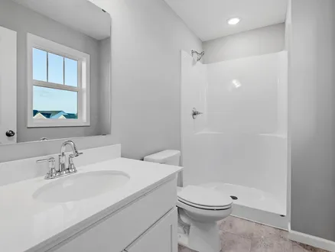
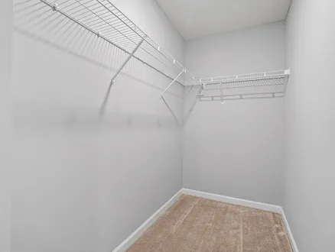
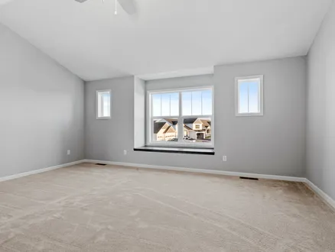
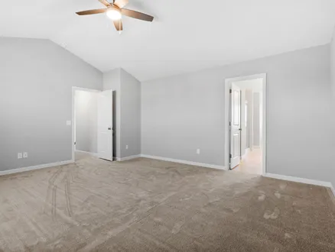
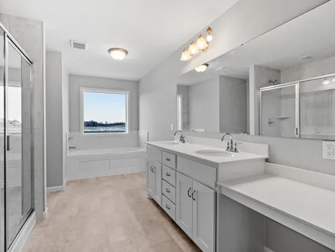
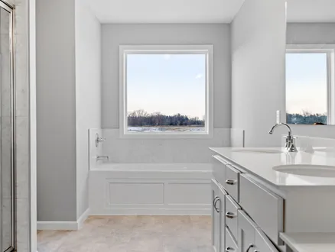
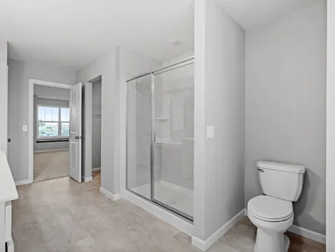
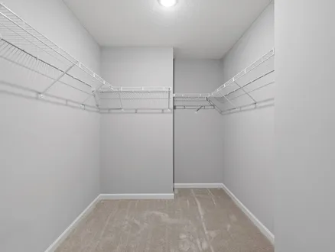
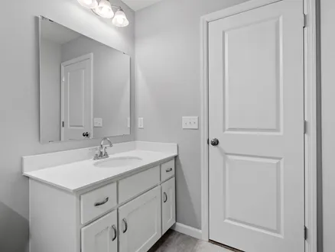
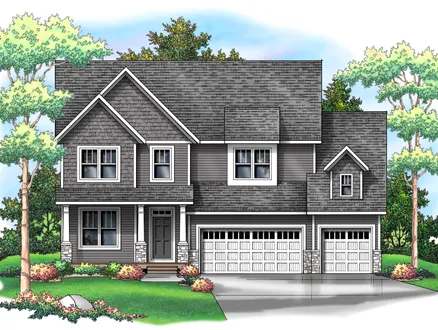
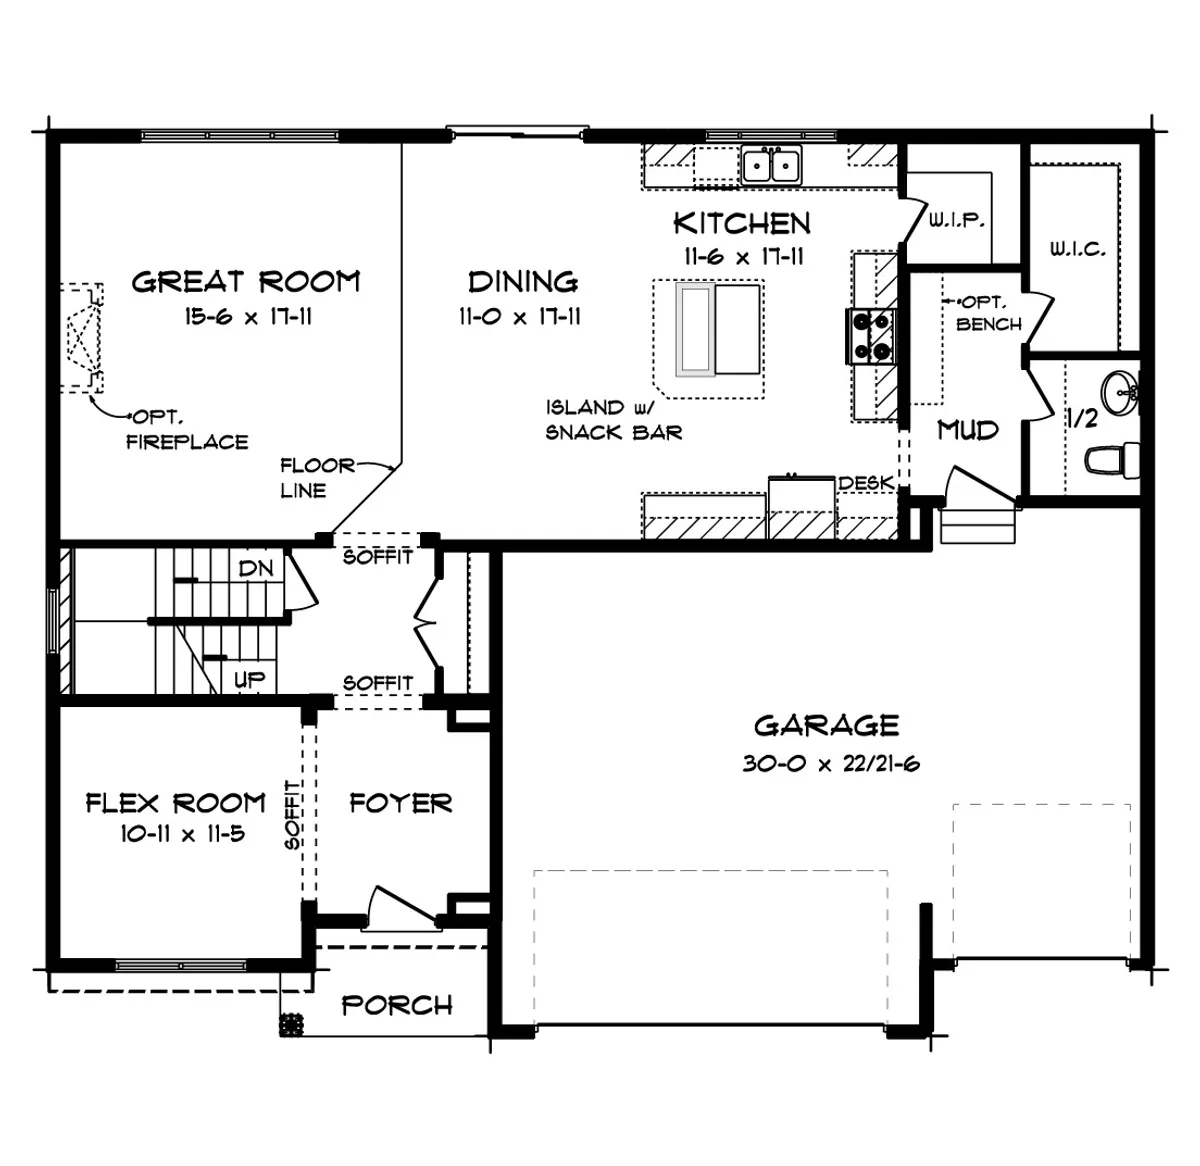
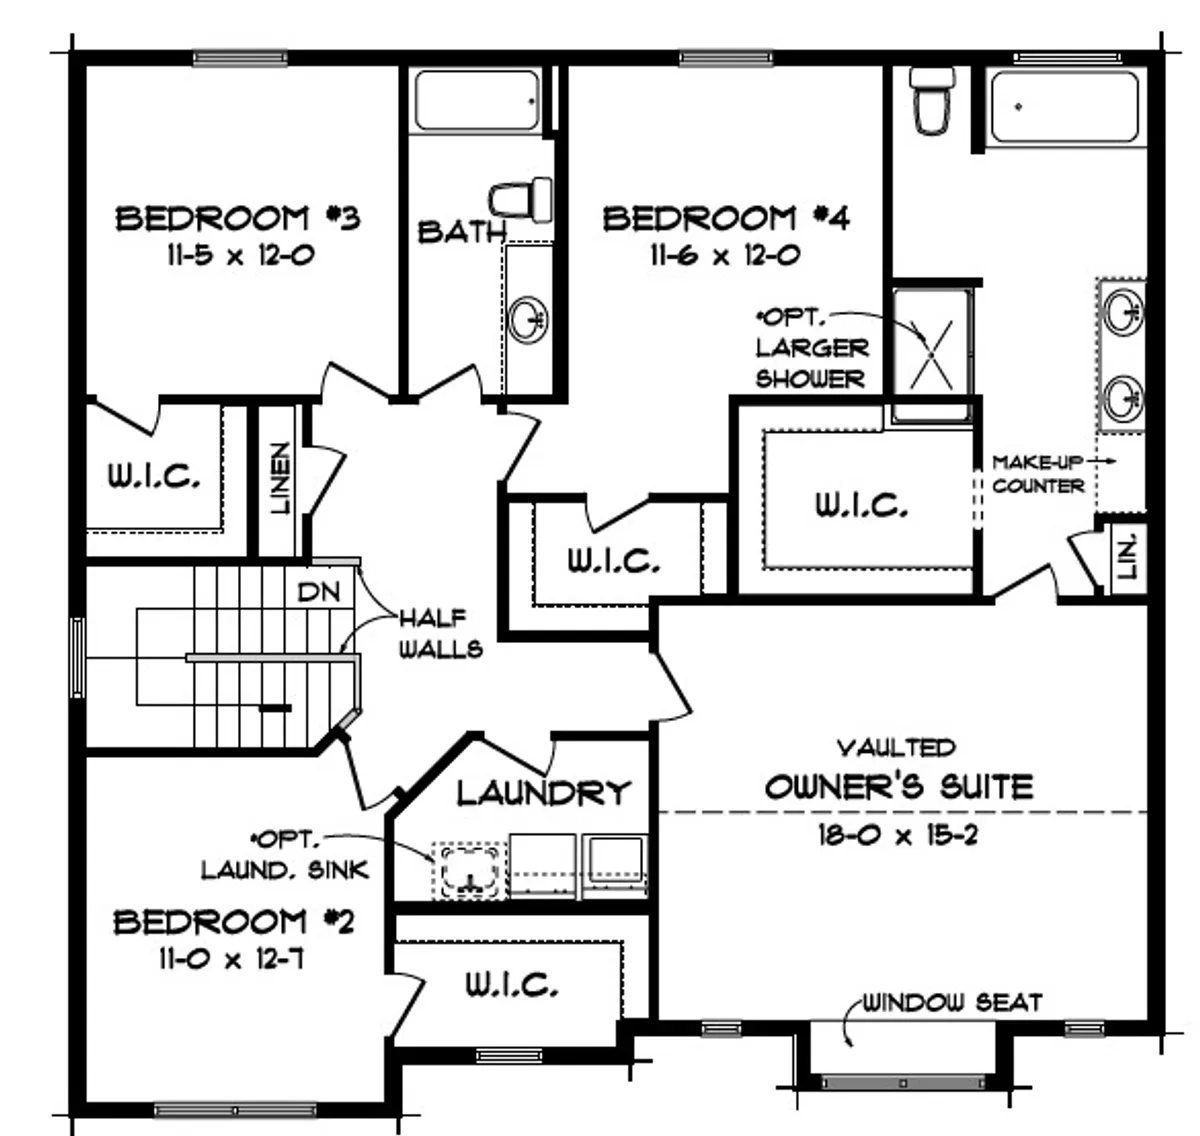
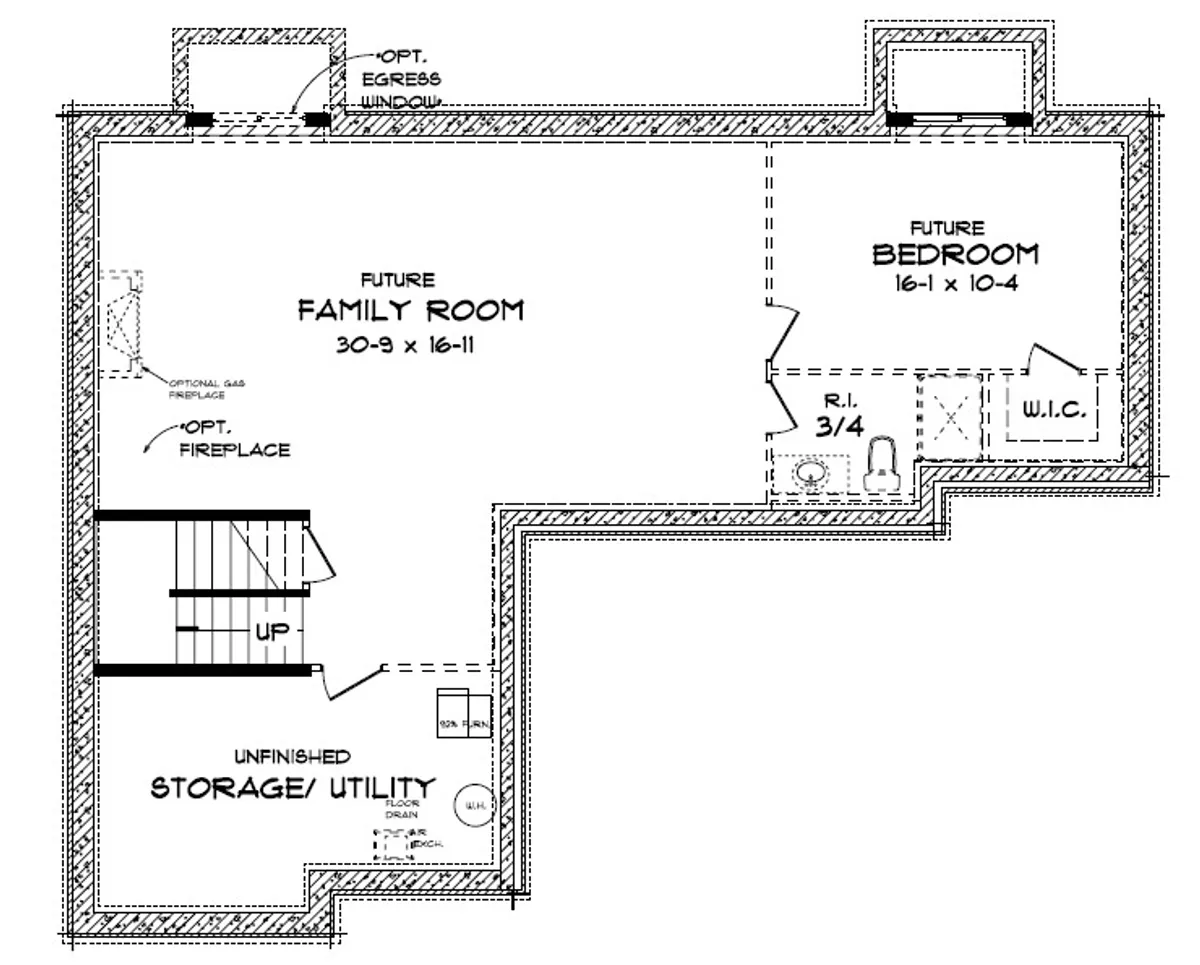
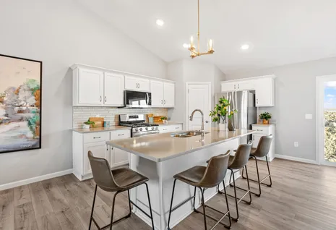
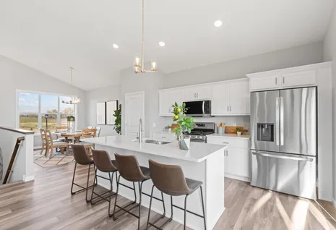
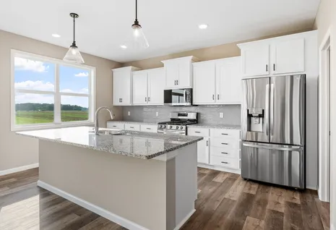
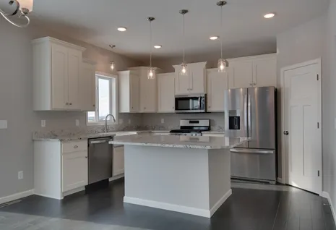
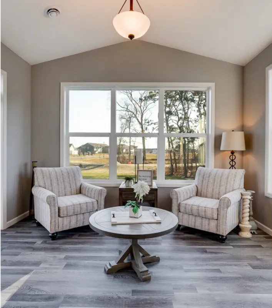
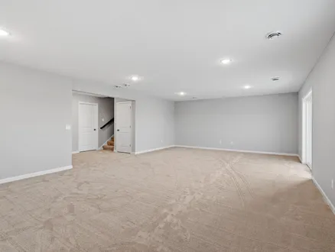
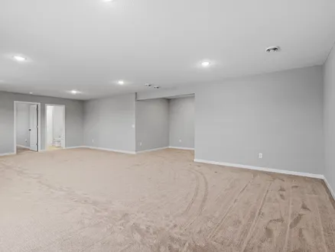
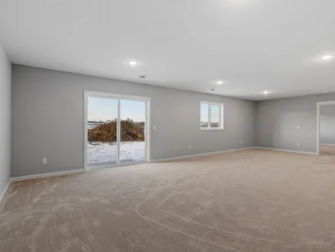
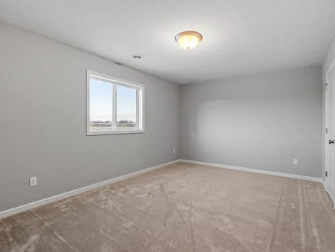
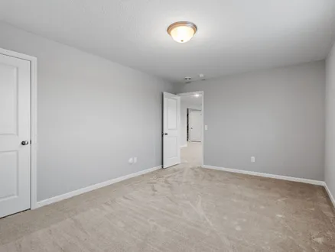
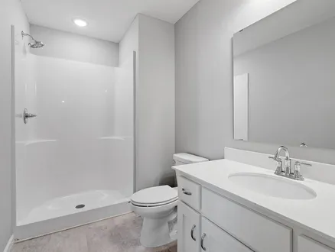
Welcome to Capstone’s Brook View Floor Plan. This Two Story Home is 2788 square feet standard and 3858 square feet if you choose to finish the lower level. Featuring an open floor plan, the spacious Brook View kitchen features a large island, walk in pantry, and loads of countertop space. Many buyers also choose to upgrade this stunning kitchen with a built in appliance package. The dining room and great room flow seamlessly while a front flex room, a half bath and a mudroom with a built in locker system and an oversize walk-in closet complete the main level. The Upper Level includes 4 bedrooms, each with their own walk-in closet, 2 bathrooms, and a well thought out laundry room. The ability to add a Jack and Jill bathroom option makes this upper level very popular. The finished basement adds a 30x16 family room, a 16x10 bedroom and a 3/4 bathroom giving this home plenty of space for everyone.

Schools

  • Twin Lakes Elementary School
  • Salk Middle School
  • Elk River High School

Community Info

Community Details

Oakwater Ridge

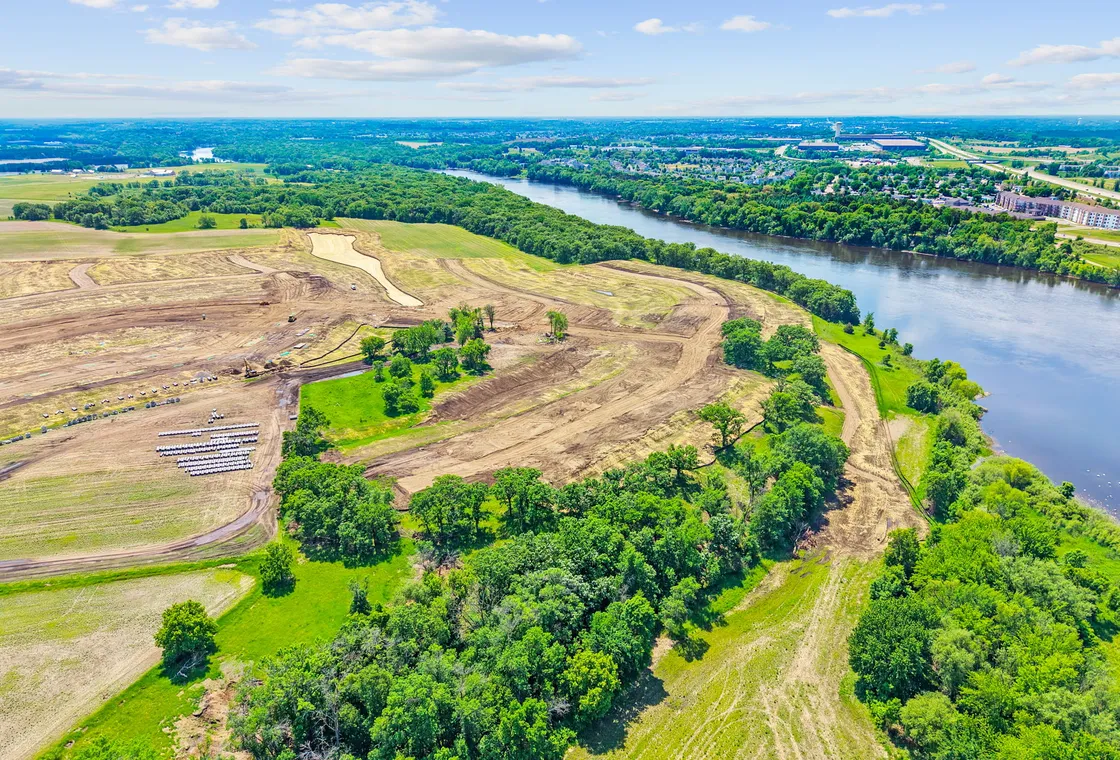
We’re excited to introduce Oakwater Ridge, our new community coming soon to Elk River! Located right on the beautiful Mississippi River, this thoughtfully planned neighborhood will be located in an area that combines convenience with comfortable living. Residents can enjoy a quiet neighborhood atmosphere while staying close to shopping, dining, parks, recreation, schools, and entertainment. Located near Highway 10, the community will also offer convenient access to surrounding areas and an easy commute to the Twin Cities metro area. When you purchase a home with a local Minnesota home builder, you get more than a house—you get local craftsmanship, reliable service, and a warranty team that’s part of your community.
Visit Community

Virtual Tour

Floor Plan

Map & Directions

Driving Directions
Take I-94 W; Use the right lane to take the exit toward MN-101 N; Continue on US-169 N; Exit onto US-10 E/US-169 S toward Anoka; Merge onto US-10 E/US-169 S; Turn right on 165th Avenue NW; The sales center is the second house on the left.
On Google Maps

NearbyQuick Move-In Homes

promo icon display
Now Selling
photos icon 33 Photos
16559 Vance Street NW
Elk River, MN 55330

  • CommunityOakwater Ridge
  • Floor PlanThe Primrose
  • Beds5
  • Baths3
  • SQ FT2,579
  • Garages3-Car
Price$454,900
Schedule Showing
View Details
Open in Google Maps
promo icon display
Now Selling
photos icon 36 Photos
10832 165th Avenue NW
Elk River, MN 55330

  • CommunityOakwater Ridge
  • Floor PlanThe Newport
  • Beds5
  • Baths3
  • SQ FT2,714
  • Garages3-Car
Price$464,900
Schedule Showing
View Details
Open in Google Maps
promo icon display
Now Selling
photos icon 36 Photos
16555 Vance Street NW
Elk River, MN 55330

  • CommunityOakwater Ridge
  • Floor PlanThe Newport
  • Beds5
  • Baths3
  • SQ FT2,714
  • Garages3-Car
Price$484,900
Schedule Showing
View Details
Open in Google Maps
promo icon display
Now Selling
photos icon 44 Photos
10824 165th Avenue NW
Elk River, MN 55330

  • CommunityOakwater Ridge
  • Floor PlanThe Waverly
  • Beds5
  • Baths4
  • SQ FT3,080
  • Garages3-Car
Price$509,900
Schedule Showing
View Details
Open in Google Maps
promo icon display
Now Selling
photos icon 44 Photos

10816 165th Avenue NW
Elk River, MN 55330

  • CommunityOakwater Ridge
  • Floor PlanThe Mulberry
  • Beds5
  • Baths4
  • SQ FT3,527
  • Garages3-Car
Price$549,900
Schedule Showing
View Details
Open in Google Maps

Ready to Get Started?

St. Cloud
Minnesota
Twin Cities
Minnesota
Somerset
Wisconsin
Sioux Falls
South Dakota
©2026 Capstone Homes MN. All Rights Reserved. 
Site By Builder Designs.
  • Capstone Homes MN
  • 14015 Sunfish Lake Blvd Suite 400
  • Ramsey, MN 55303
  • PH (763) 427-3090
  • Facebook
  • Youtube
  • Instagram
  • Linkedin

Capstone Homes is committed to continually improving and introducing innovative and quality products. Therefore, images of homes and products may vary from current offerings or include options that do not come standard with the price of the home. Landscape packages will depend on the communities.

Get Started
With Capstone Homes
  • phone icon
    Call
  • email icon
    Email