

Now Selling
45 Photos 


1014 2nd Street NWDelano, MN, 54025

- Priced From$489,900
- Financing Info
- Beds5
- Baths3
- SQ FT2,950
- Garages3-Car
- River Waters Sales Center
- By Appointment
- Delano, MN, 55328
- Sales Agent
- Jeff Ledin
- PH 763-442-6768
Community Hours
By Appointment Only
HomeDescription

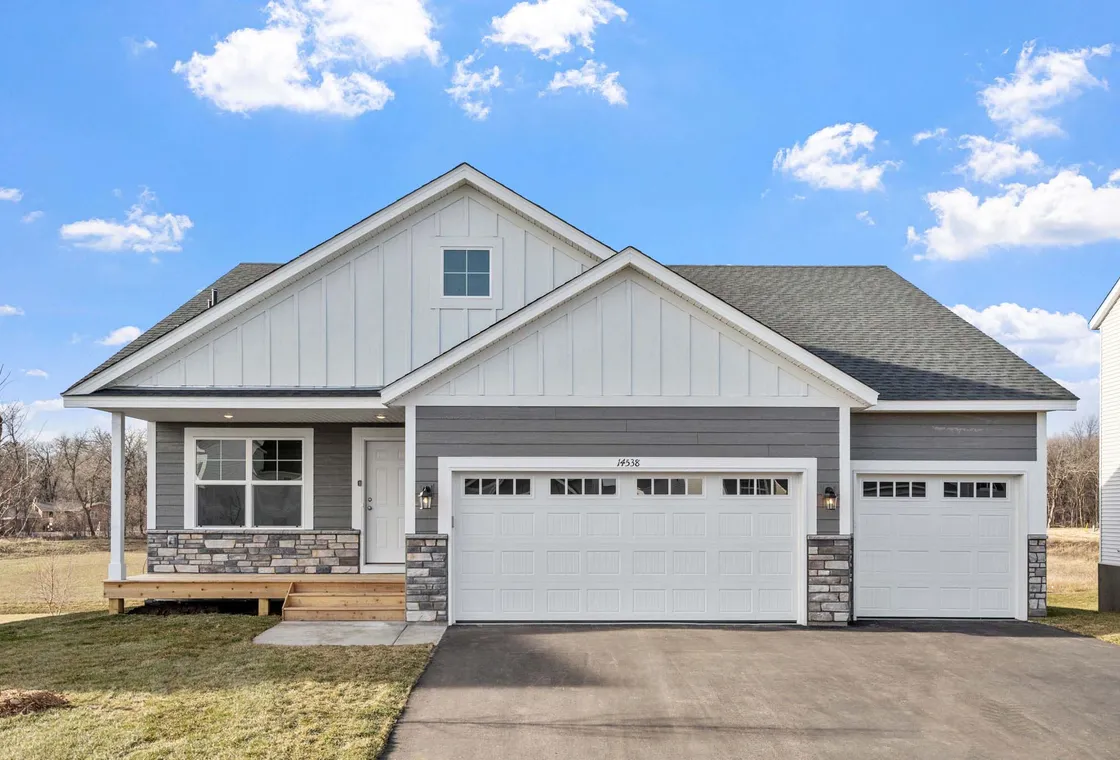
The Willow floor plan is a thoughtfully designed single-level home offers 5 bedrooms, 3 bathrooms, and a fully finished basement, with 2,576 total square feet of comfortable, functional living space. The main level features an open-concept layout that seamlessly connects the kitchen, dining, and living areas—perfect for both everyday living and entertaining. The primary suite is privately tucked away and includes a en-suite bathroom and walk-in closet space. Two additional bedrooms and a full bath on the main level provide flexibility for family, guests, or a home office. With modern finishes, new appliances, and a smart, open layout, this home combines style, comfort, and practicality in every square foot.
Schools
- Delano Elementary School
- Delano Intermediate School
- Delano High School
Community Info
Community Details
River Waters
Capstone Homes is excited to announce our River Waters development in Delano! Located on the serene banks of the Crow River with an abundance of ponds and walking trails. This is the just the first phase, so this community will be growing quite a bit. Only 35 minutes west of Minneapolis and St. Paul. Reach out to see what homes we have to offer in River Waters! When you purchase a home with a local Minnesota home builder, you get more than a house—you get local craftsmanship, reliable service, and a warranty team that’s part of your community.
Floor Plan


Map & Directions
Driving Directions
Head West on US-12 W; At the traffic circle, take the 2nd exit and stay on 12 W; Turn right onto Ebersole Ave SE; Development on right.
NearbyQuick Move-In Homes

Now Selling
32 Photos
Now Selling
44 PhotosNow Selling
44 Photos