


47 Photos 


- Mydland Estates Sales Center
- 604 Hillside Street
- Harrisburg, SD, 57032
- Sales Agents
- Brandon Roy
- Rachel Junker
- PH 605-650-2207
PlanDescription
The Willow floor plan is a thoughtfully designed single-level home offers 5 bedrooms, 3 bathrooms, and a fully finished basement, with 2,576 total square feet of comfortable, functional living space. The main level features an open-concept layout that seamlessly connects the kitchen, dining, and living areas—perfect for both everyday living and entertaining. The primary suite is privately tucked away and includes a en-suite bathroom and walk-in closet space. Two additional bedrooms and a full bath on the main level provide flexibility for family, guests, or a home office. With modern finishes, new appliances, and a smart, open layout, this home combines style, comfort, and practicality in every square foot.
Schools
- Liberty Elementary School
- Harrisburg South Middle School
- Harrisburg High School
Community Info

Community Details
Mydland Estates
Mydland Estates offers single-family homes in the beautiful city of Harrisburg, South Dakota. It is conveniently located near Sioux Falls, with plenty of hiking trails and other attractions which makes this community perfect for any lifestyle. Come see for yourself how great Mydland Estates and Capstone Homes could be for you.
Floor Plan


Photo Gallery


Map & Directions
Driving Directions
From Sioux Falls, take 115 S until you take a left on 273rd Street. From there, turn left on N Perry Lane into Mydland Estates neighborhood. Follow N Perry Lane until you come up to Hillside Street on your left. You will then see the Sales Model Center om your right at 604 Hillside Street.
12 CommunitiesAvailable To Build

Now Selling
6 Photos
Starting Price$449,900

Now Selling
6 PhotosStarting Price$459,900

Now Selling
8 PhotosStarting Price$450,000

Now Selling
Starting Price$465,000
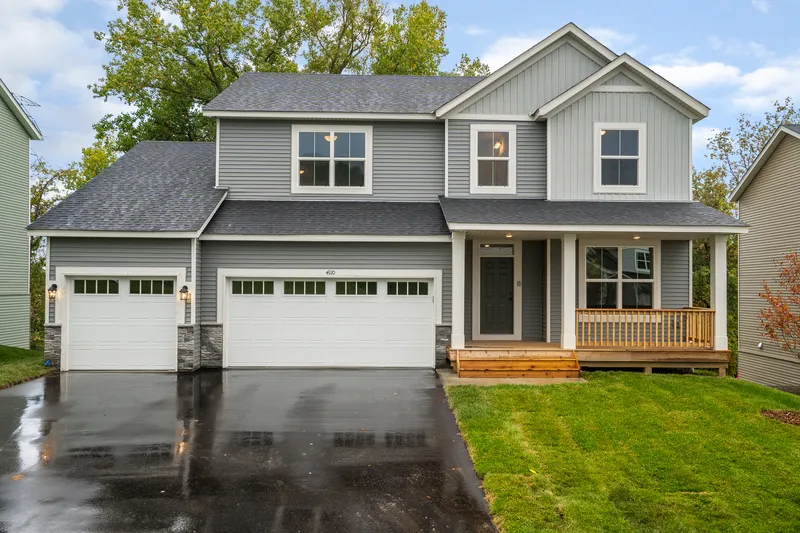
Now Selling
10 PhotosStarting Price$465,000

Now Selling
9 PhotosStarting Price$390,000

Now Selling
6 PhotosStarting Price$479,900

Now Selling
8 PhotosStarting Price$390,000
Now Selling
Starting Price$429,900

Now Selling
Starting Price$469,900

Now Selling
8 PhotosStarting Price$340,000

Now Selling
4 PhotosStarting Price$350,000