Skip To Main ContentAccessibility Help & Feedback
Capstone Homes MNCapstone Homes MN
  • VPO Requests
  • Terms & Conditions
  • Accessibility Assistance
  • Facebook
  • Youtube
  • Instagram
  • Linkedin
Talk NowCall or Text(605) 650 - 2207
Now Selling
6 Photos photos icon
  • Overview
  • Description
  • Schools
  • Homes
  • Plans
  • Site Plan
  • Map & Directions
  • Home
  • Sioux Falls, SD New Homes
  • Communities
  • Aspen Ridge
Back to Communities

Aspen RidgeBrandon, SD 57005

View Map & Directions
  • Starting Price$459,900
  • Financing Info
Interested in This Community?
Our sales team is here to help you through your homebuying process
  • Aspen Ridge Sales Center
  • By Appointment
  • Brandon, SD, 57005
  • Sales Agents
  • Brandon Roy
  • Rachel Junker
  • PH 605-650-2207
Schedule Showing
Call 605-650-2207

CommunityDescription


Aspen Ridge is a dynamic new residential development in Brandon, South Dakota, offering a range of housing options to suit diverse lifestyles. The community is situated directly across from the Brandon Golf Course, providing easy access to recreational activities. The development is within the highly regarded Brandon Valley School District, ensuring excellent educational opportunities for families. With its prime location and thoughtfully designed amenities, Aspen Ridge is an ideal choice for those seeking a comfortable and connected living experience in Brandon.

Schools

  • Robert Bennis Elementary School
  • Brandon Valley Intermediate School
  • Brandon Valley Middle School
  • Brandon Valley High School

QuickMove-In Homes
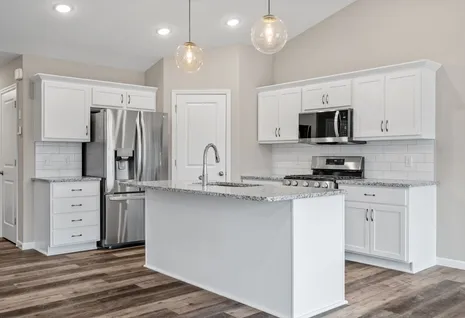
Now Selling
photos icon 44 Photos

909 South Country Club Avenue
Brandon, SD 57005

  • CommunityAspen Ridge
  • Floor PlanThe Mulberry
  • Beds5
  • Baths4
  • SQ FT3,364
  • Garages3-Car
Price$549,900
Schedule Showing
View Details
Open in Google Maps
Now Selling
photos icon 33 Photos

2209 East Alexa Street
Brandon, SD 57005

  • CommunityAspen Ridge
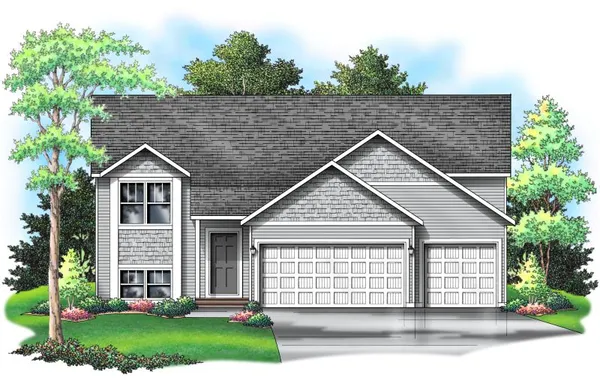
  • Floor PlanThe Primrose
  • Beds5
  • Baths3
  • SQ FT2,579
  • Garages3-Car
Price$469,900
Schedule Showing
View Details
Open in Google Maps
Now Selling
photos icon 18 Photos

2205 East Alexa Street
Brandon, MN 57005

  • CommunityAspen Ridge
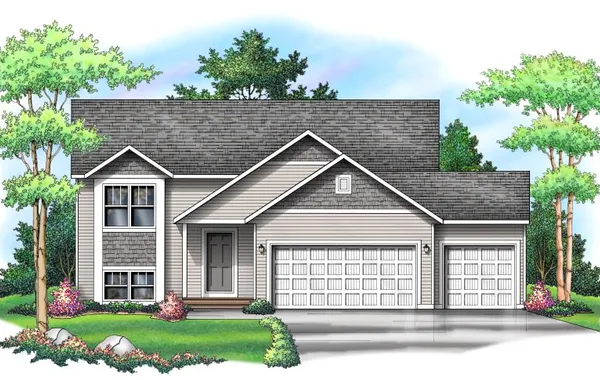
  • Floor PlanThe Rockport
  • Beds5
  • Baths3
  • SQ FT2,285
  • Garages3-Car
Price$444,900
Schedule Showing
View Details
Open in Google Maps
Now Selling
photos icon 37 Photos

2213 East Alexa Street
Brandon, SD 57005

  • CommunityAspen Ridge
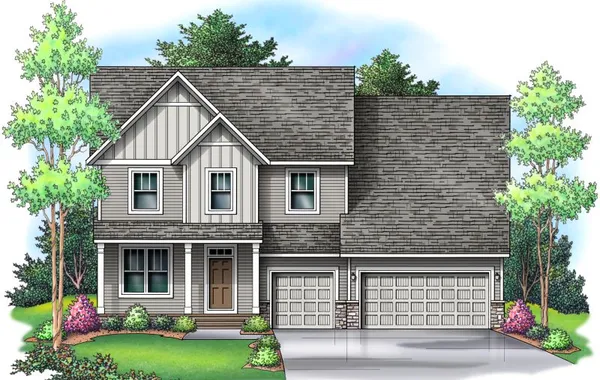
  • Floor PlanThe Newport
  • Beds5
  • Baths3
  • SQ FT2,714
  • Garages3-Car
Price$479,900
Schedule Showing
View Details
Open in Google Maps
Now Selling
photos icon 32 Photos

2201 East Alexa Street
Brandon, SD 57005

  • CommunityAspen Ridge
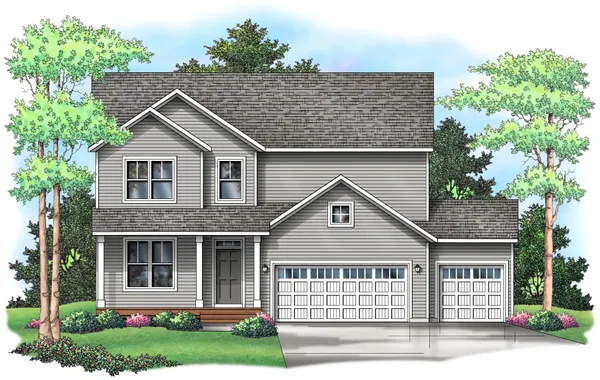
  • Floor PlanThe Ashton
  • Beds5
  • Baths3
  • SQ FT2,505
  • Garages3-Car
Price$469,900
Schedule Showing
View Details
Open in Google Maps

AvailableFloor Plans

photos icon 33 Photos

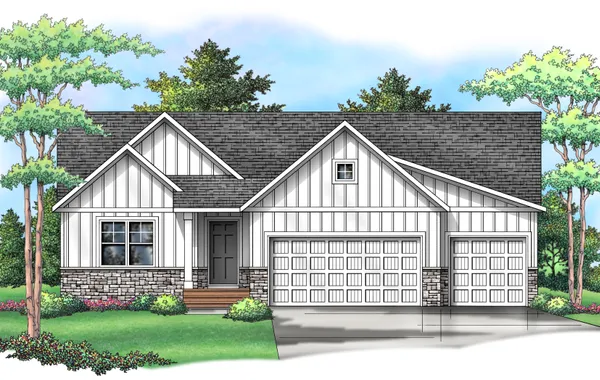
The Primrose

  • Beds5
  • Baths3
  • SQ FT2,579
  • Garages3-Car
Price$484,900
Schedule Showing
View Details
Open in Google Maps
photos icon 26 Photos

The Cheyenne

  • Beds5
  • Baths3
  • SQ FT2,691
  • Garages3-Car
Price$484,900
Schedule Showing
View Details
Open in Google Maps
photos icon 18 Photos

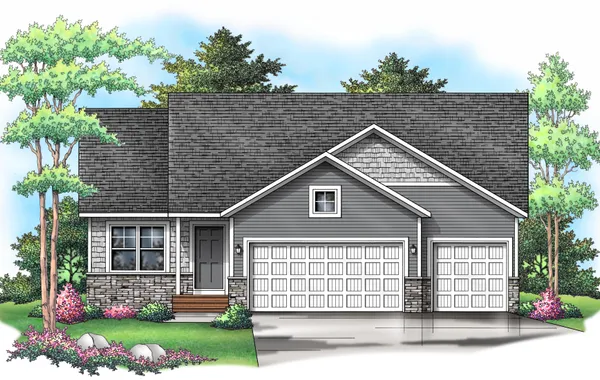
The Rockport

  • Beds5
  • Baths3
  • SQ FT2,285
  • Garages3-Car
Price$459,900
Schedule Showing
View Details
Open in Google Maps
photos icon 54 Photos

The Water Stone

  • Beds6
  • Baths4
  • SQ FT4,731
  • Garages3-Car
Price$699,900
Schedule Showing
View Details
Open in Google Maps
photos icon 44 Photos

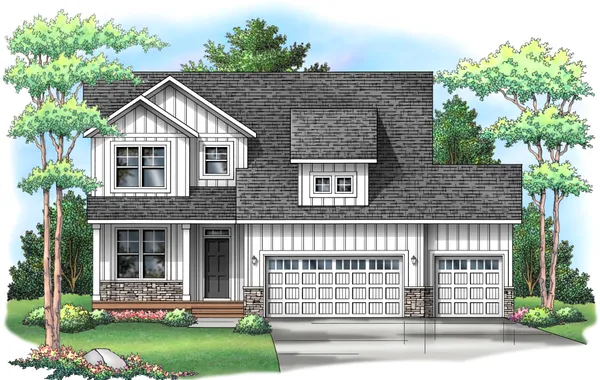
The Mulberry

  • Beds5
  • Baths4
  • SQ FT3,527
  • Garages3-Car
Price$579,900
Schedule Showing
View Details
Open in Google Maps
photos icon 44 Photos

The Waverly

  • Beds5
  • Baths4
  • SQ FT3,080
  • Garages3-Car
Price$549,900
Schedule Showing
View Details
Open in Google Maps
photos icon 36 Photos

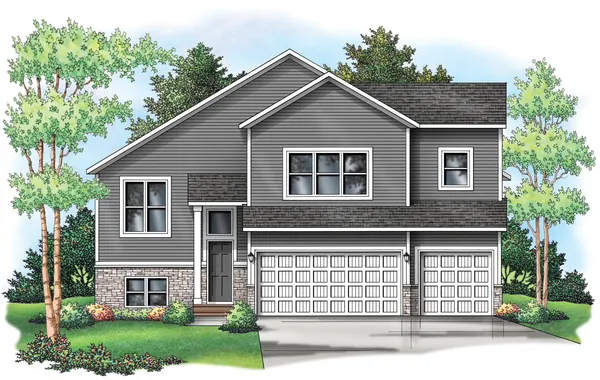
The Newport

  • Beds5
  • Baths3
  • SQ FT2,654
  • Garages3-Car
Price$494,900
Schedule Showing
View Details
Open in Google Maps
photos icon 32 Photos

The Ashton

  • Beds5
  • Baths3
  • SQ FT2,576
  • Garages3-Car
Price$484,900
Schedule Showing
View Details
Open in Google Maps
photos icon 44 Photos

The Willow

  • Beds5
  • Baths3
  • SQ FT2,949
  • Garages3-Car
Price$529,900
Schedule Showing
View Details
Open in Google Maps

Site Plan

Aspen Ridge

Map & Directions

Driving Directions
Starting in Sioux Falls, head north on I-229 N; take exit 10A to merge onto I-90 E; take exit 406 for SD-11 toward Corson/Brandon; turn right onto SD-11 S; turn left onto E Aspen Blvd; turn right onto S Country Club Avenue into the development.
On Google Maps

Ready to Get Started?

St. Cloud
Minnesota
Twin Cities
Minnesota
Somerset
Wisconsin
Sioux Falls
South Dakota
©2026 Capstone Homes MN. All Rights Reserved. 
Site By Builder Designs.
  • Capstone Homes MN
  • 14015 Sunfish Lake Blvd Suite 400
  • Ramsey, MN 55303
  • PH (763) 427-3090
  • Facebook
  • Youtube
  • Instagram
  • Linkedin

Capstone Homes is committed to continually improving and introducing innovative and quality products. Therefore, images of homes and products may vary from current offerings or include options that do not come standard with the price of the home. Landscape packages will depend on the communities.

Get Started
With Capstone Homes
  • phone icon
    Call
  • email icon
    Email