

Now Selling
55 Photos 
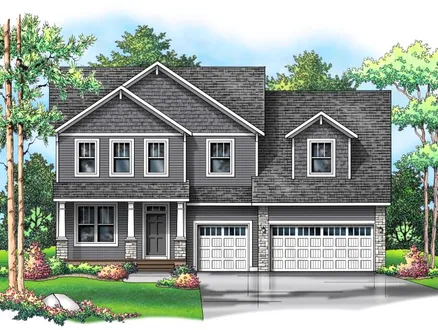
917 South Country Club AvenueBrandon, SD, 57005

- Priced From$699,900
- Financing Info
- Beds6
- Baths5
- SQ FT4,722
- Garages3-Car
- Aspen Ridge Sales Center
- By Appointment
- Brandon, SD, 57005
- Sales Agents
- Brandon Roy
- Rachel Junker
- PH 605-650-2207
HomeDescription

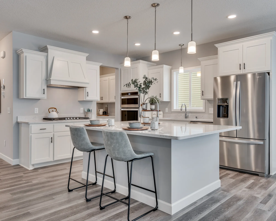
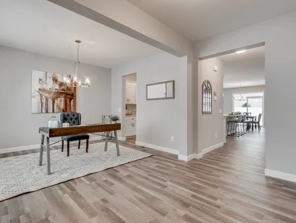
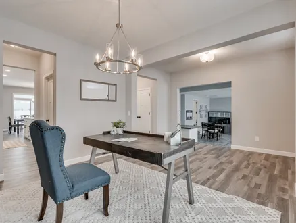
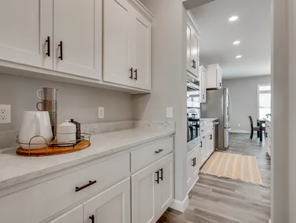
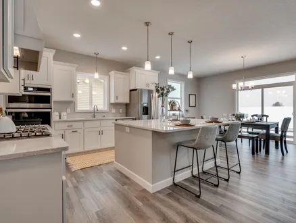
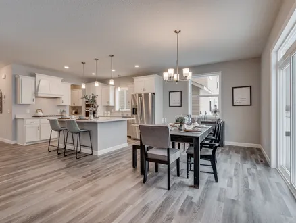
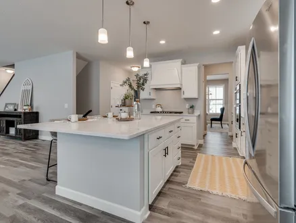
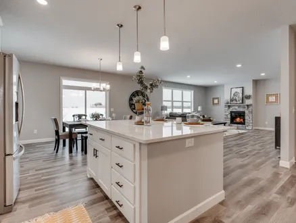
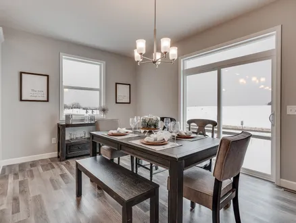
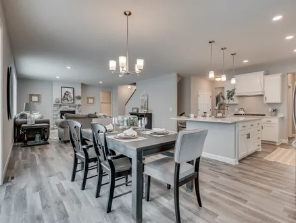
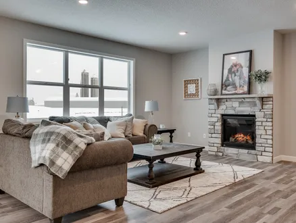
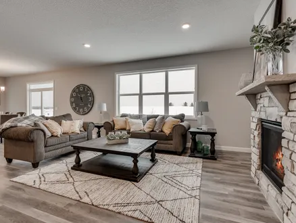
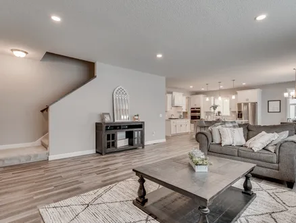
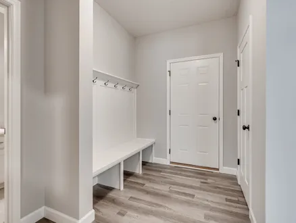
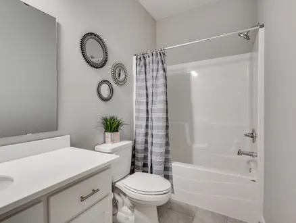
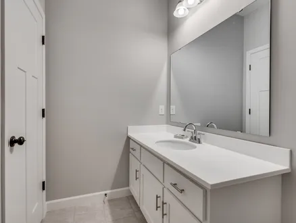
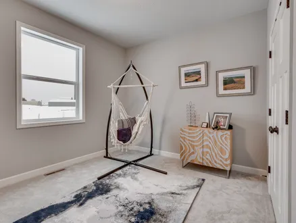
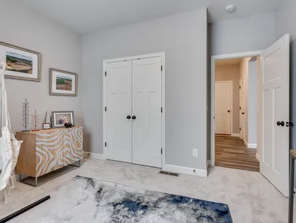
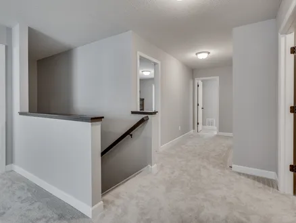
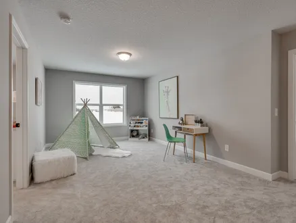
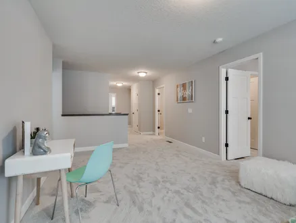
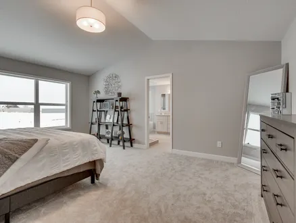
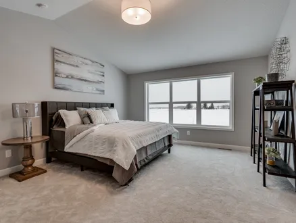
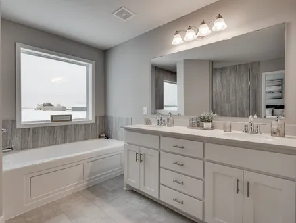
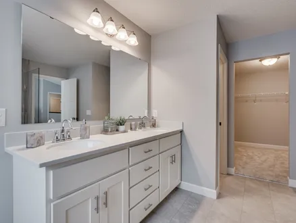
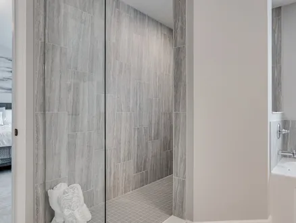
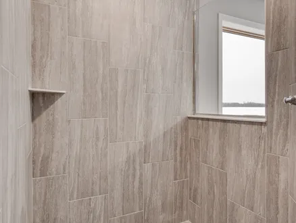
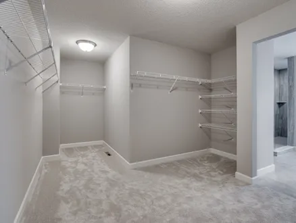
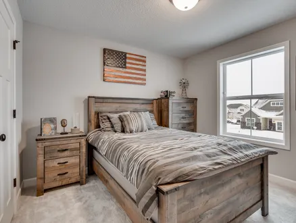
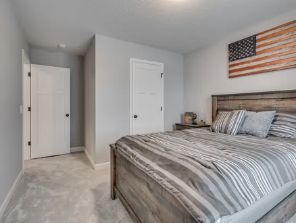
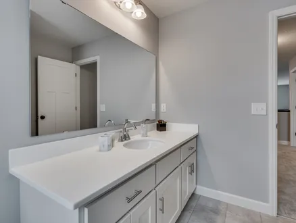
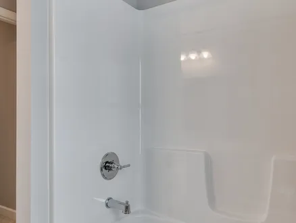
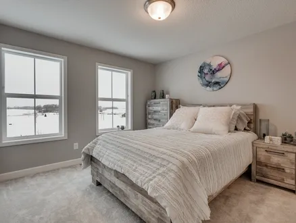
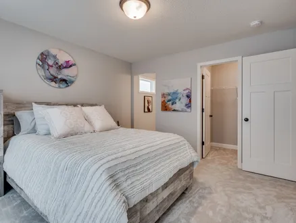
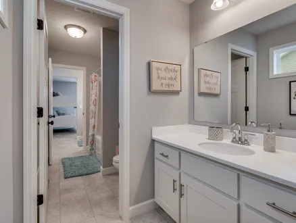
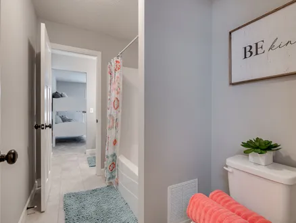
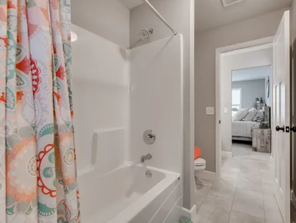
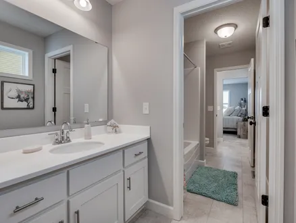
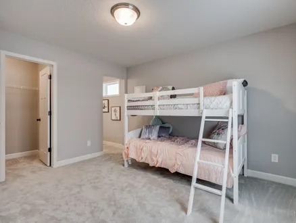
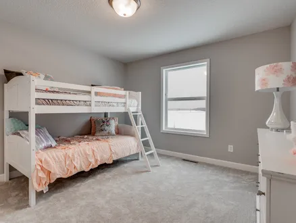
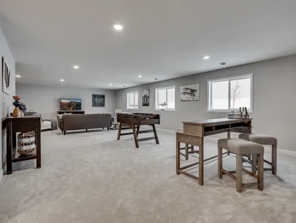
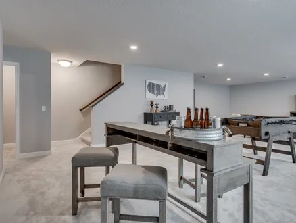
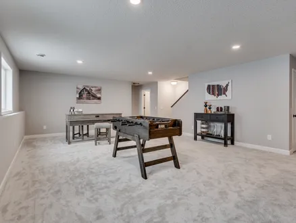
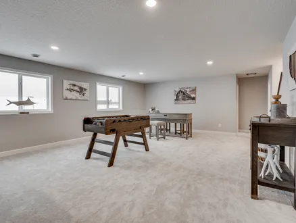
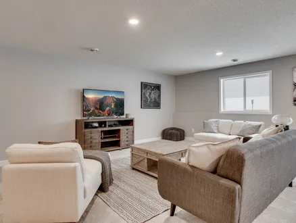
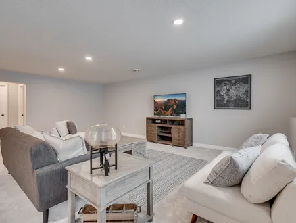
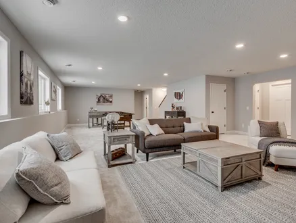
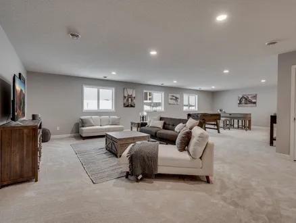
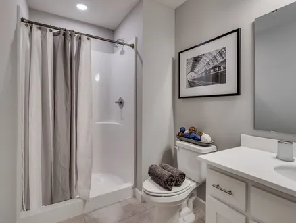
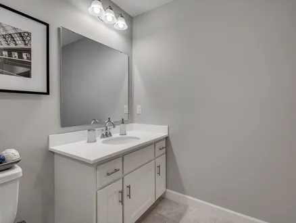
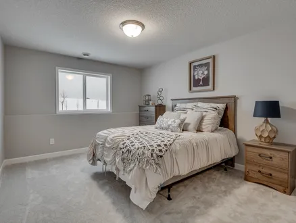
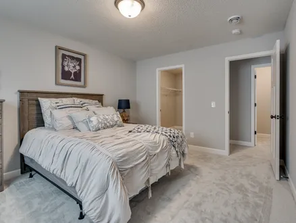
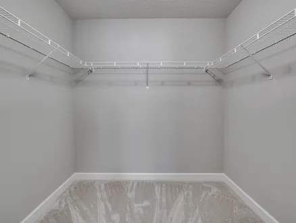



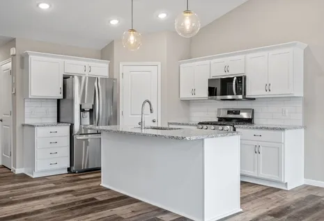
Welcome to Capstone’s Water Stone floor plan. The focal point of this home is the kitchen with a huge center island, butler’s pantry, and walk in pantry. Many customers choose to upgrade to built in appliances to make this area really shine. Also on the main floor is a formal dining room or flex room, the great room and a guest bedroom. The tucked away staircase brings you to the upper level of this two story which has a very open feel thanks to the loft. The owner’s suite and three other bedrooms with walk-in closets complete the upstairs. For this floor plan be sure to check out the options for the Jack & Jill bathroom for the kids’ area and the walk in shower option for the owner’s suite bathroom. The finished basement adds a large family room, bedroom and bathroom to this home.
Schools
- Robert Bennis Elementary School
- Brandon Valley Intermediate School
- Brandon Valley Middle School
- Brandon Valley High School
Community Info

Community Details
Aspen Ridge
Aspen Ridge is a dynamic new residential development in Brandon, South Dakota, offering a range of housing options to suit diverse lifestyles. The community is situated directly across from the Brandon Golf Course, providing easy access to recreational activities. The development is within the highly regarded Brandon Valley School District, ensuring excellent educational opportunities for families. With its prime location and thoughtfully designed amenities, Aspen Ridge is an ideal choice for those seeking a comfortable and connected living experience in Brandon.
Virtual Tour
Floor Plan
Map & Directions
Driving Directions
Starting in Sioux Falls, head north on I-229 N; take exit 10A to merge onto I-90 E; take exit 406 for SD-11 toward Corson/Brandon; turn right onto SD-11 S; turn left onto E Aspen Blvd; turn right onto S Country Club Avenue into the development.
NearbyQuick Move-In Homes
Now Selling
32 Photos
Now Selling
36 Photos