

22 Photos 
- Winesap Prairie Sales Center
- By Appointment
- Somerset, WI, 54025
- Sales Agent
- Elijah Janasz
- PH 763-898-0239
Community Hours
By Appointment Only
PlanDescription

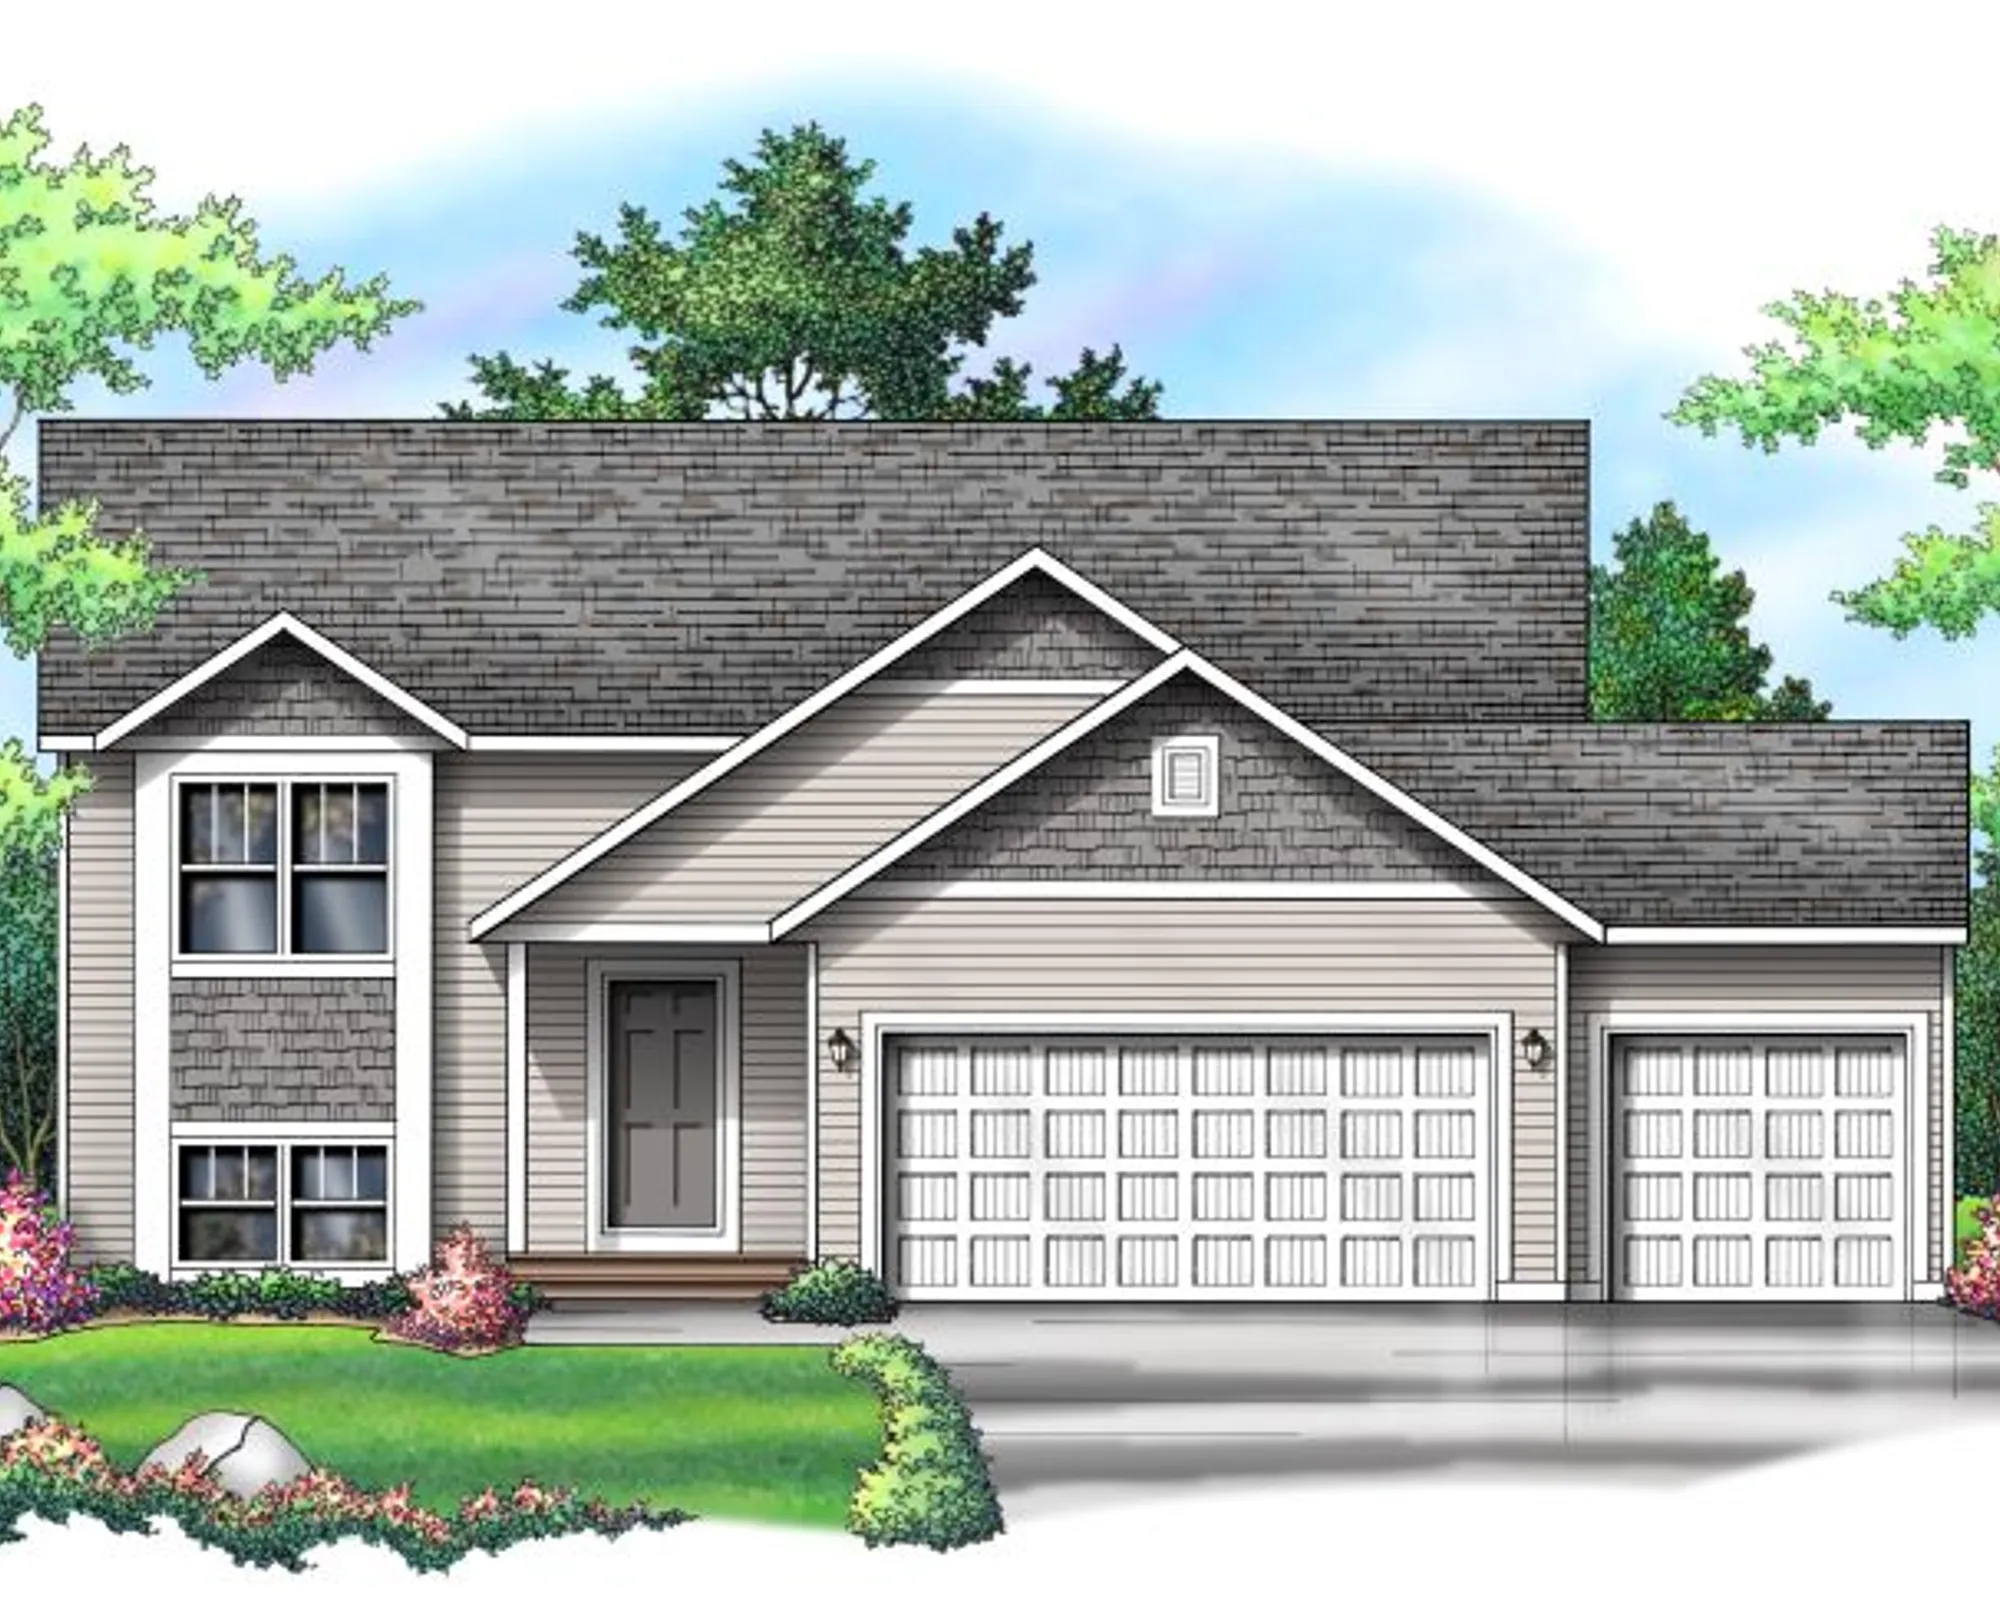
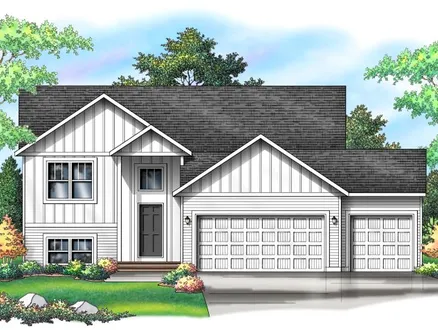
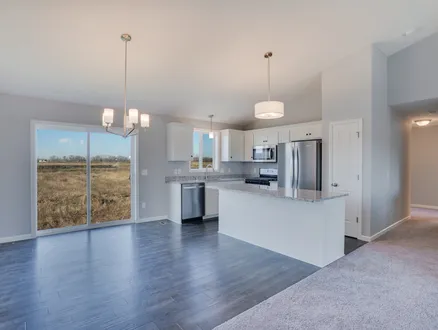
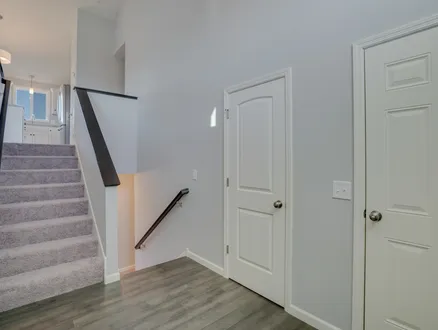
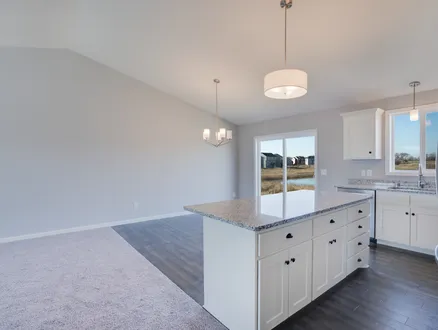
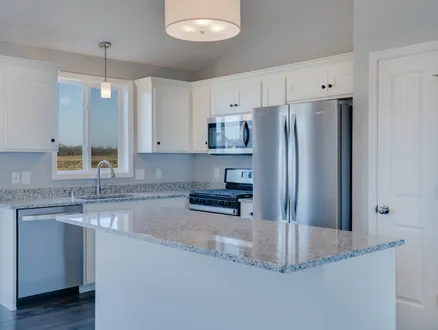
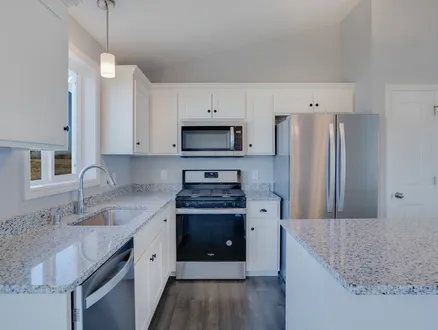
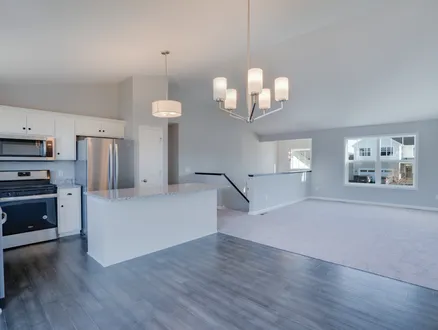
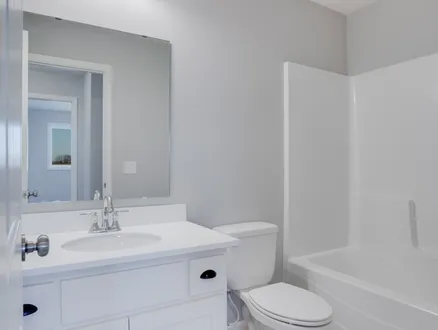
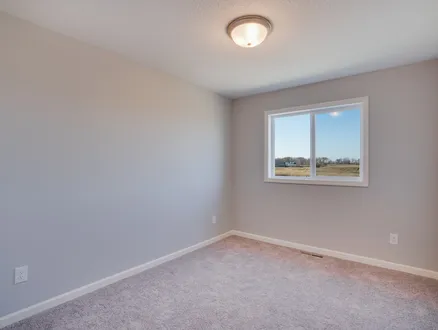
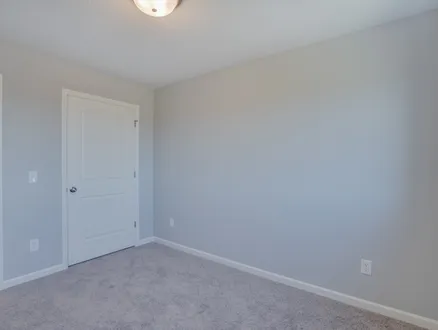
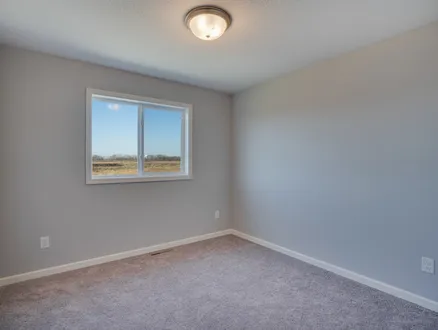
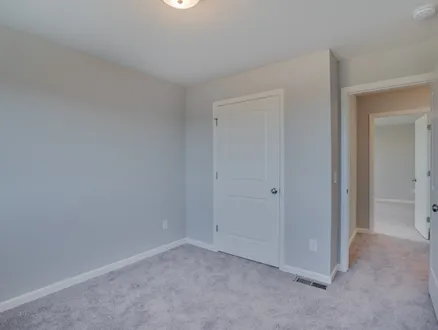
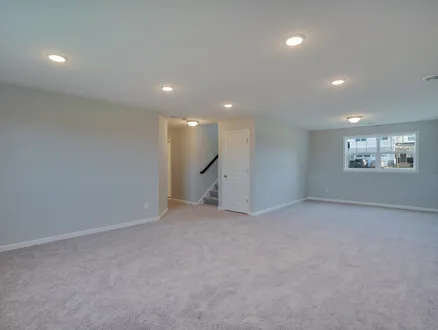


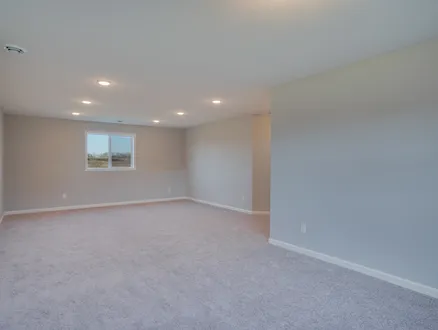

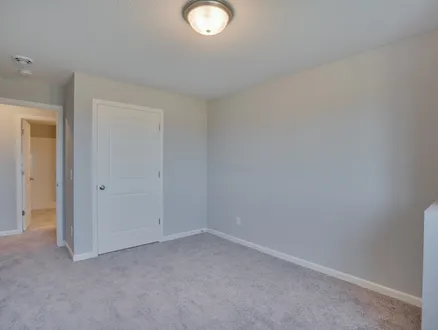

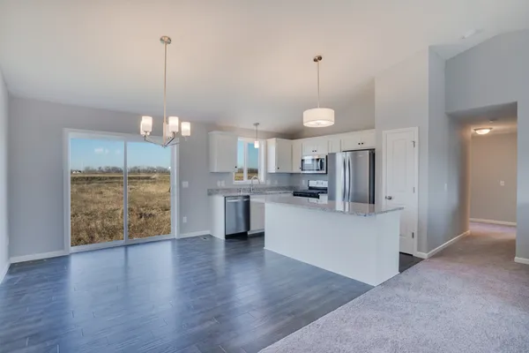
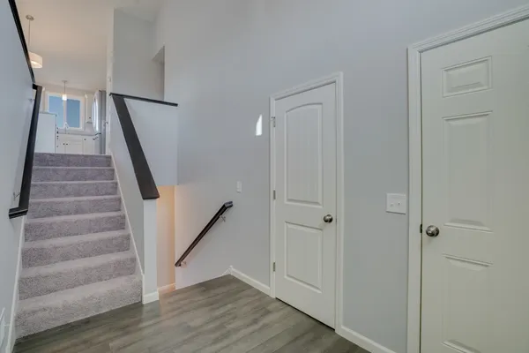
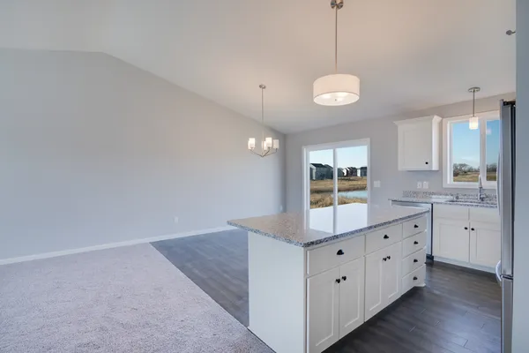
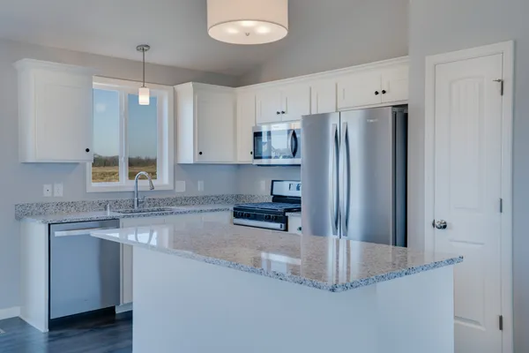
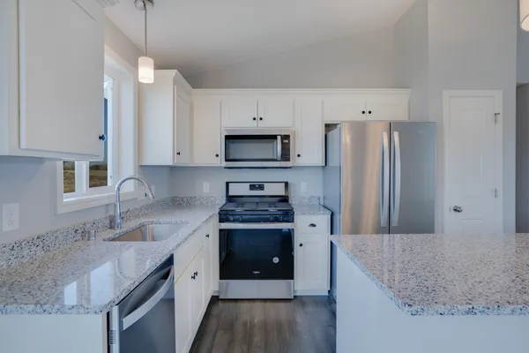
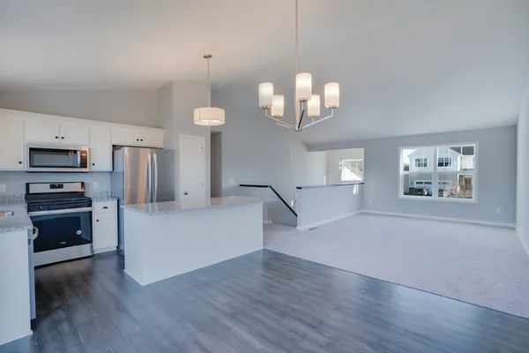
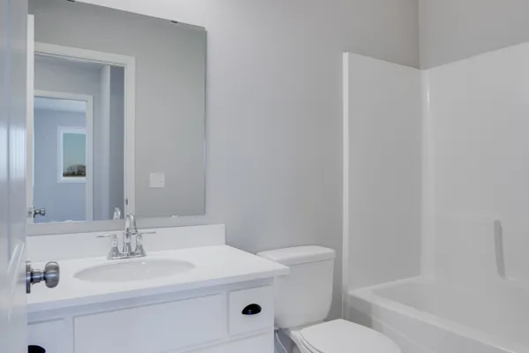
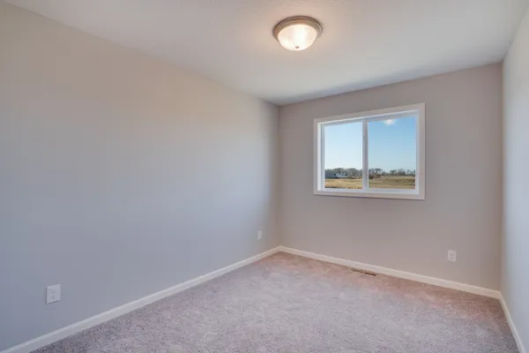


Welcome to Capstone’s Rockport floor plan. The Rockport is a beautiful budget-friendly split level with a vaulted ceiling and an open concept layout. The main floor consists of the owner’s suite, complete with a walk-in closet and an ensuite bathroom, two other bedrooms and a full bathroom. The finished lower level allows for additional living space with a large family room, 2 additional bedrooms and a bathroom. Making the square footage of the entire home 2285 square feet.
Schools
- Somerset Elementary School
- Somerset Middle School
- Somerset High School
Community Info

Community Details
Winesap Prairie
We are excited to be offering you a bit of affordable luxury with some of our most popular floor plans in Winesap Prairie! Open concept layouts, spacious bedrooms, owner suites and room to grow are just some of the benefits that our thoughtfully designed homes will provide for you and your family. Enjoy the natural scenery of Wisconsin.
Virtual Tour
Floor Plan
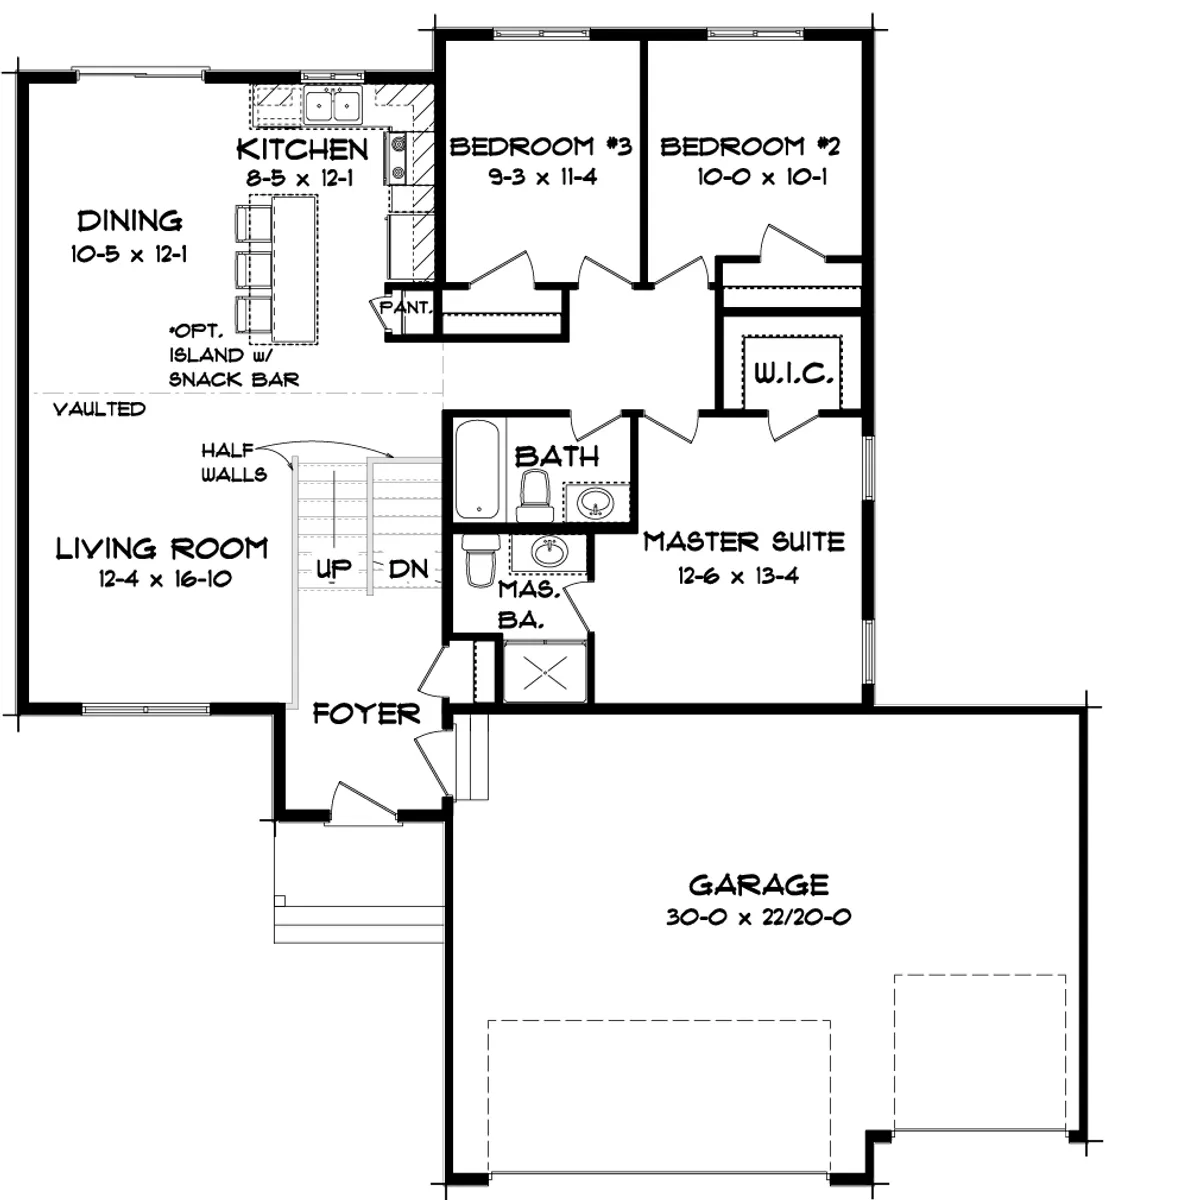

Photo Gallery
Map & Directions
Driving Directions
Heading East on Hwy 64 and WI-35 N to County Rd V V/WI-64 BUS E in Somerset. Take exit 6 from WI-35 N. Continue left on County Rd V V/WI-64 BUS E. Turn right onto Meadow Ln. Next turn right onto Somerset Ln and following turn right onto Spartan Drive follow past the schools in Somerset. At the roundabout take a right on Sunrise Dr. Finally take a Right onto Kohler and continue to Bruce Larson way. Community will be straight ahead.
9 CommunitiesAvailable To Build

Now Selling
6 Photos
Starting Price$449,900

Now Selling
6 PhotosStarting Price$459,900
Now Selling
7 PhotosStarting Price$449,900

Now Selling
9 PhotosStarting Price$390,000
Now Selling
8 PhotosStarting Price$440,000

Now Selling
8 PhotosStarting Price$390,000

Now Selling
Starting Price$429,900

Now Selling
8 PhotosStarting Price$340,000

Now Selling
4 PhotosStarting Price$350,000